Skip main navigation
Closed
  • $905,000

    4046 Newhaven Cir, Atlanta, GA 30319

    4beds
    3,497sqft
    Single Family Residence
    Built in 2003
    6,098.4 Square Feet Lot
    $917,900 Zestimate®
    $259/sqft
    $4,619 Estimated rent

    Home value

    $917,900

    $835,000 - $1.00M

    $4,619/mo

    Zestimate® history
    Loading
    Loading...

    Owner options

    List your home for rent

    $4,619/mo

    Rent Zestimate®

    Find your next renter with Zillow Rental Manager. Plus, with online applications, you can quickly screen prospective tenants – for free.

    Learn more

    $4,619/mo

    Rent Zestimate®

    Refinance and save

    $6,397/mo

    Est. payment

    Refinancing to a lower rate could help reduce your monthly payments and save thousands over the life of the loan.

    See today's rates

    $6,397/mo

    Est. payment

    Explore your selling options

    Work with a Zillow partner agent

    Leverage their expertise and Zillow's premium Showcase listings to get your home seen by more buyers.

    Get started

    List with your own agent

    Get your home in front of millions of buyers by listing it on Zillow.

    Learn how to do it

    Sell it yourself

    Take full control of how buyers see your home on Zillow by listing For Sale by Owner (FSBO).

    List your home

    What's special

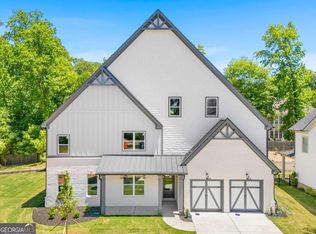
    Welcome to this Stunning Brick Traditional tucked on a Quiet Cul-de-Sac in Sought-After North Brookhaven! Built by Monte Hewitt, this Home is a Perfect Blend of Quality Craftsmanship, Classic Design, and Move-In Ready Luxury. With unbeatable access to Perimeter, Buckhead, and a host of Top-Tier Dining, Grocery Stores, and Shops, this location truly has it all. Step inside to a Two-Story Foyer that sets the tone with Hardwood Floors and Elegant Details. The Formal Dining Room features a Tray Ceiling, Crown Molding, and Wainscoting creating the perfect setting for hosting dinner parties. The Chef's Kitchen is both Stylish and Functional with Stainless Steel Appliances, Granite Countertops, a Walk-In Pantry, and Classic Cabinetry, plus a Breakfast Bar for casual dining. Enjoy Morning Coffee in the Sun-Drenched Breakfast Nook with Floor-to-Ceiling Windows and a French Door that opens to the Private Patio. The Fireside Family Room impresses with Custom Built-Ins, a Wall of Windows, and soaring 11.5-Foot Ceilings, while the rest of the main level offers generous 10-Foot Ceilings for an airy and open feel. Need a Quiet Place to Work or Study? The Main-Level Office with Double French Doors opens to a Covered Patio with Ceiling Fan perfect for breezy workdays or peaceful reading time. A Stylish Powder Room completes the main level. Upstairs, the Oversized Primary Suite is a True Retreat featuring a Tray Ceiling, Sitting Area, and Spa-Like Bathroom with Soaking Tub, Dual Vanity, Large Shower, and a Walk-In Closet. Three additional bedrooms offer flexible space one with its own Private Ensuite, and the other two connected by a Jack-and-Jill Bathroom. Upstairs ceilings are a comfortable 9 Feet, continuing the home's spacious flow. Outside, the Fenced-In Backyard is a Dreamy Oasis Perfect for Entertaining, Grilling, and Enjoying the Sunshine with Family and Friends. Major Updates include a New Roof with Full Upgrade Package (Installed April 2024) and Upgraded EV Charger Wiring in the Garage (Completed January 2025) for modern convenience and peace of mind. Located near Murphey Candler Park, Blackburn Park, and moments from Marist, this home gives you access to the best of Brookhaven including Community Favorites like the Cherry Blossom Festival, Touch-a-Truck, and Holiday Tree Lighting. Easy commuting with access to GA-400, I-85, Emory, CDC, Midtown, and more. This Beautifully Maintained Home in a Prime Neighborhood is Ready for its Next Chapter Come Make it Yours!

    Zillow last checked:

    Listing updated:

    Listed by:

    Justin Landis 404-860-1816,

    Bolst, Inc.,

    Ashton Ernst 770-298-1013,

    Bolst, Inc.

    Bought with:

    Non Mls Salesperson, 380176

    Non-Mls Company

    Source: GAMLS,MLS#: 10546778MLS Logo

    Facts & features

    Interior

    Bedrooms & bathrooms
    • Bedrooms: 4
    • Bathrooms: 4
    • Full bathrooms: 3
    • 1/2 bathrooms: 1
    Dining room
    • Features: Seats 12+, Separate Room
    Kitchen
    • Features: Breakfast Bar, Breakfast Room, Pantry, Solid Surface Counters
    Heating
    • Forced Air, Natural Gas
    Cooling
    • Attic Fan, Ceiling Fan(s), Central Air
    Appliances
    • Included: Cooktop, Dishwasher, Disposal, Double Oven, Ice Maker, Microwave, Oven, Refrigerator, Stainless Steel Appliance(s)
    • Laundry: Other
    Features
    • Double Vanity, Separate Shower, Soaking Tub, Entrance Foyer, Walk-In Closet(s)
    • Flooring: Carpet, Hardwood
    • Basement: None
    • Number of fireplaces: 1
    • Fireplace features: Family Room
    • Common walls with other units/homes: No Common Walls
    Interior area
    • Total structure area: 3,497
    • Total interior livable area: 3,497 sqft
    • Finished area above ground: 3,497
    • Finished area below ground: 0

    Property

    Parking
    • Parking features: Attached, Garage, Garage Door Opener, Kitchen Level, Off Street
    • Has attached garage: Yes
    Features
    • Levels: Two
    • Stories: 2
    • Patio & porch: Patio
    • Exterior features: Sprinkler System
    • Fencing: Back Yard,Fenced,Privacy,Wood
    • Body of water: None
    Lot
    • Size: 6,098 sqft
    • Features: Cul-De-Sac, Level
    Details
    • Parcel number: 18 326 01 217

    Construction

    Type & style
    • Home type: SingleFamily
    • Architectural style: Brick 4 Side,Traditional
    • Property subtype: Single Family Residence
    Materials
    • Brick
    • Foundation: Slab
    • Roof: Composition
    Condition
    • Resale
    • New construction: No
    • Year built: 2003

    Utilities & green energy

    • Sewer: Public Sewer
    • Water: Public
    • Utilities for property: Other

    Community & neighborhood

    Community
    • Community features: Sidewalks, Street Lights, Near Public Transport, Walk To Schools, Near Shopping
    Location
    • Region: Atlanta
    • Subdivision: Newhaven

    HOA & financial

    HOA
    • Has HOA: Yes
    • HOA fee: $800 annually
    • Services included: Other

    Other

    Other facts
    • Listing agreement: Exclusive Right To Sell

    Price history

    DateEventPrice
    10/7/2025Sold$905,000-4.7%$259/sqft
    Source: GAMLS #10546778 Report a problem
    9/16/2025Pending sale$949,900$272/sqft
    Source: GAMLS #10546778 Report a problem
    8/6/2025Price change$949,900-5%$272/sqft
    Source: GAMLS #10546778 Report a problem
    7/10/2025Price change$999,900-4.8%$286/sqft
    Source: GAMLS #10546778 Report a problem
    6/19/2025Listed for sale$1,050,000+90.9%$300/sqft
    Source: GAMLS #10546778 Report a problem
    9/14/2012Listing removed$550,000$157/sqft
    Source: Keller Williams Realty First Atlanta #5017724 Report a problem
    9/12/2012Pending sale$550,000+2.8%$157/sqft
    Source: Keller Williams Realty First Atlanta #5017724 Report a problem
    8/31/2012Sold$535,000-2.7%$153/sqft
    Source: FMLS GA #5017724 Report a problem
    6/14/2012Price change$550,000-1.8%$157/sqft
    Source: Keller Williams Realty First Atlanta #5017724 Report a problem
    5/18/2012Price change$560,000-2.6%$160/sqft
    Source: Keller Williams Realty First Atlanta #5017724 Report a problem
    5/10/2012Listed for sale$575,000-5%$164/sqft
    Source: Keller Williams Realty First Atlanta #5017724 Report a problem
    11/15/2007Sold$605,000+19.9%$173/sqft
    Source: Public Record Report a problem
    9/2/2003Sold$504,600-49%$144/sqft
    Source: Public Record Report a problem
    1/10/2002Sold$990,000$283/sqft
    Source: Public Record Report a problem

    Public tax history

    YearProperty taxesTax assessment
    2025$8,746 +4.8%$327,520 +8.3%
    2024$8,343 +7.5%$302,440
    2023$7,762 -13.5%$302,440 -7.7%
    2022$8,976 +13.9%$327,640 +16.6%
    2021$7,877 +1.4%$280,880 +4%
    2020$7,769 +3.5%$270,160 +3.1%
    2019$7,504 -1.8%$261,960 -1.1%
    2018$7,639 +7.7%$264,840 +24.6%
    2017$7,095 +2.9%$212,480
    2016$6,895 $212,480 +2.6%
    2014$6,895 $207,160
    2013-- $207,160
    2012-- $207,160 +18.7%
    2011-- $174,576 -21%
    2010$6,988 $220,920
    2009$6,988 +5.4%$220,920
    2008$6,628 -1%$220,920
    2007$6,696 $220,920
    2006$6,696 +2.2%$220,920
    2005$6,551 +18.8%$220,920 +15.7%
    2004$5,514 +38.4%$190,960 +87.3%
    2003$3,983 +68.8%$101,960 +63.4%
    2002$2,359 $62,400

    Find assessor info on the county website

    Neighborhood: 30319

    Nearby schools

    GreatSchools rating
    Schools provided by the listing agent
    • Elementary: Montgomery
    • Middle: Chamblee
    • High: Chamblee

    Source: GAMLS. This data may not be complete. We recommend contacting the local school district to confirm school assignments for this home.

    Get a cash offer in 3 minutes
    Find out how much your home could sell for in as little as 3 minutes with a no-obligation cash offer.
    Estimated market value
    $917,900
    Get a cash offer in 3 minutes
    Find out how much your home could sell for in as little as 3 minutes with a no-obligation cash offer.
    Estimated market value
    $917,900