Luxury Living JUST MINUTES from Boulder with Golf Course & Mountain Views.Experience the best of Colorado living in this exceptional Lake Valley Estates home. Perfectly positioned to capture unobstructed Flatirons views, this retreat offers the serenity of nature with convenient city access.A short drive to downtown Boulder, this home offers a rare chance to enjoy peaceful, resort-style amenities without sacrificing proximity to top dining, shopping, & culture. With over $300,000 in upgrades in the past two years, this home is crafted for modern living & effortless entertaining.Inside, a bright open-concept floor plan features wide-plank white oak flooring & a dramatic wall of windows that flood the space with natural light and showcase stunning views. The gourmet kitchen shines with a waterfall island, premium appliances, a professional-grade 48" AGA induction cooktop & oven imported from the UK, paired with a commercial-grade hood-a chef's dream. A wood-burning fireplace warms the living room, while the dining area opens to a deck with sweeping Rocky Mountain & golf course views.Exclusively on the top floor is the primary suite, offering a private balcony, walk-in closet & a jaw-dropping en-suite bath. Enjoy a spa-like experience with a soaking tub, Konkretus double sinks, & a Bluetooth-enabled Kohler Anthem rain shower.The fully finished basement offers endless flexibility-ideal for a home gym, guest suite, media room, or office. Comfort & convenience continue with Smart Home tech, a whole-house steam humidifier, & a finished garage with an EV charger.COMMUNITY AMENITIES INCLUDE a private swimming lake with beach access, clubhouse, restaurant, tennis courts, & miles of scenic trails just steps from your door. INCLUSIONS INCLUDE: pool table with topper & accessories, garage shelving, loft storage, & extra storage under the deck.Wake up to breathtaking mountain views, unmatched access to nature & golf course living-all just minutes from downtown Boulder
Sold for $1,380,000
$1,380,000
4046 Niblick Dr, Longmont, CO 80503
5beds
4,016sqft
Single Family Residence
Built in 1987
0.36 Acres Lot
$1,361,600 Zestimate®
$344/sqft
$4,800 Estimated rent
Home value
$1,361,600
$1.27M - $1.46M
$4,800/mo
Zestimate® history
Owner options
List your home for rent
$4,800/mo
Rent Zestimate®
Find your next renter with Zillow Rental Manager. Plus, with online applications, you can quickly screen prospective tenants – for free.
$4,800/mo
Rent Zestimate®
Refinance and save
$7,194/mo
Est. payment
Refinancing to a lower rate could help reduce your monthly payments and save thousands over the life of the loan.
$7,194/mo
Est. payment
Explore your selling options
Work with a Zillow partner agent
Leverage their expertise and Zillow's premium Showcase listings to get your home seen by more buyers.
Get startedList with your own agent
Get your home in front of millions of buyers by listing it on Zillow.
Learn how to do itSell it yourself
Take full control of how buyers see your home on Zillow by listing For Sale by Owner (FSBO).
List your homeWhat's special
Zillow last checked:
Listing updated:
Listed by:
Debra Caplin 720-273-6286,
milehimodern - Boulder
Bought with:
Arn Rasker, 100055031
LIV Sotheby's Intl Realty
Source: IRES as distributed by MLS GRID,MLS#: 1048609
Facts & features
Interior
Bedrooms & bathrooms
- Bedrooms: 5
- Bathrooms: 4
- Full bathrooms: 1
- 3/4 bathrooms: 2
- 1/2 bathrooms: 1
- Main level bathrooms: 2
Primary bedroom
- Description: Hardwood
- Features: Full Primary Bath
- Level: Upper
- Area: 210 Square Feet
- Dimensions: 15 x 14
Bedroom 2
- Description: Hardwood
- Level: Main
Bedroom 3
- Description: Hardwood
- Level: Main
Bedroom 4
- Description: Hardwood
- Level: Main
Bedroom 5
- Description: Carpet
- Level: Basement
Dining room
- Description: Hardwood
- Level: Main
Family room
- Level: Basement
Kitchen
- Description: Hardwood
- Level: Main
- Area: 195 Square Feet
- Dimensions: 15 x 13
Laundry
- Level: Basement
Living room
- Description: Hardwood
- Level: Main
Study
- Description: Carpet
- Level: Main
Heating
- Forced Air
Cooling
- Central Air
Appliances
- Included: Electric Range, Dishwasher, Refrigerator, Washer, Dryer
- Laundry: Washer/Dryer Hookup
Features
- Eat-in Kitchen, Separate Dining Room, Cathedral Ceiling(s), Open Floorplan, Walk-In Closet(s), Kitchen Island, High Ceilings
- Flooring: Wood
- Windows: Window Coverings
- Basement: Partially Finished
- Has fireplace: Yes
- Fireplace features: Living Room
Interior area
- Total structure area: 2,483
- Total interior livable area: 4,016 sqft
- Finished area above ground: 2,483
Property
Parking
- Total spaces: 2
- Parking features: Attached
- Attached garage spaces: 2
- Details: Attached
Accessibility
- Accessibility features: Main Floor Bath, Accessible Bedroom
Features
- Levels: Two
- Stories: 2
- Patio & porch: Deck
- Exterior features: Balcony
- Has view: Yes
- View description: Hills
Lot
- Size: 0.36 Acres
- Features: Corner Lot, Level, On Golf Course, Near Golf Course, Paved
Details
- Parcel number: R0089948
- Zoning: RR
- Special conditions: Private Owner
Construction
Type & style
- Home type: SingleFamily
- Property subtype: Single Family Residence
Materials
- Frame
- Roof: Composition
Condition
- New construction: No
- Year built: 1987
Utilities & green energy
- Sewer: Public Sewer
- Water: City
- Utilities for property: Natural Gas Available, Electricity Available
Community & HOA
Community
- Features: Clubhouse, Tennis Court(s), Trail(s)
- Subdivision: Lake Valley Estates
HOA
- Has HOA: Yes
- HOA fee: $750 annually
Location
- Region: Longmont
Financial & listing details
- Price per square foot: $344/sqft
- Tax assessed value: $1,181,800
- Annual tax amount: $8,357
- Date on market: 12/19/2025
- Listing terms: Cash,Conventional
- Exclusions: Seller's personal property + all staging items
- Electric utility on property: Yes
- Road surface type: Asphalt
Price history
| Date | Event | Price |
|---|---|---|
| 3/26/2026 | Sold | $1,380,000-1.4%$344/sqft |
Source:  IRES as distributed by MLS GRID #1048609 Report a problem IRES as distributed by MLS GRID #1048609 Report a problem | ||
| 2/23/2026 | Pending sale | $1,400,000$349/sqft |
Source:  REcolorado as distributed by MLS GRID #IR1048609 Report a problem REcolorado as distributed by MLS GRID #IR1048609 Report a problem | ||
| 2/3/2026 | Listed for sale | $1,400,000$349/sqft |
Source:  IRES as distributed by MLS GRID #1048609 Report a problem IRES as distributed by MLS GRID #1048609 Report a problem | ||
| 1/25/2026 | Pending sale | $1,400,000$349/sqft |
Source: REcolorado as distributed by MLS GRID #IR1048609 Report a problem | ||
| 12/19/2025 | Listed for sale | $1,400,000-9.7%$349/sqft |
Source: IRES as distributed by MLS GRID #1048609 Report a problem | ||
| 12/19/2025 | Listing removed | $1,550,000$386/sqft |
Source: IRES as distributed by MLS GRID #1047263 Report a problem | ||
| 11/13/2025 | Listed for sale | $1,550,000$386/sqft |
Source: IRES as distributed by MLS GRID #1047263 Report a problem | ||
| 11/12/2025 | Listing removed | $1,550,000$386/sqft |
Source: IRES as distributed by MLS GRID #1032445 Report a problem | ||
| 7/30/2025 | Price change | $1,550,000-4.9%$386/sqft |
Source: IRES as distributed by MLS GRID #1032445 Report a problem | ||
| 5/22/2025 | Price change | $1,630,000-3.8%$406/sqft |
Source: IRES as distributed by MLS GRID #1032445 Report a problem | ||
| 4/30/2025 | Listed for sale | $1,695,000$422/sqft |
Source: IRES as distributed by MLS GRID #1032445 Report a problem | ||
| 4/27/2025 | Listing removed | $1,695,000$422/sqft |
Source: IRES as distributed by MLS GRID #1025062 Report a problem | ||
| 3/20/2025 | Price change | $1,695,000-4.5%$422/sqft |
Source: IRES as distributed by MLS GRID #1025062 Report a problem | ||
| 2/19/2025 | Price change | $1,775,000-1.4%$442/sqft |
Source: IRES as distributed by MLS GRID #1025062 Report a problem | ||
| 1/24/2025 | Listed for sale | $1,800,000+39.5%$448/sqft |
Source: IRES as distributed by MLS GRID #1025062 Report a problem | ||
| 10/29/2021 | Sold | $1,290,000-0.6%$321/sqft |
Source: IRES as distributed by MLS GRID #949314 Report a problem | ||
| 9/14/2021 | Contingent | $1,298,000$323/sqft |
Source: IRES as distributed by MLS GRID #949314 Report a problem | ||
| 9/9/2021 | Listed for sale | $1,298,000$323/sqft |
Source: IRES as distributed by MLS GRID #949314 Report a problem | ||
| 9/5/2021 | Contingent | $1,298,000$323/sqft |
Source: IRES as distributed by MLS GRID #949314 Report a problem | ||
| 8/26/2021 | Listed for sale | $1,298,000$323/sqft |
Source: IRES as distributed by MLS GRID #949314 Report a problem | ||
Public tax history
| Year | Property taxes | Tax assessment |
|---|---|---|
| 2025 | $8,357 +1.6% | $73,863 -11.5% |
| 2024 | $8,223 +39.3% | $83,462 -1% |
| 2023 | $5,903 +16.8% | $84,272 +55.5% |
| 2022 | $5,053 +2.6% | $54,189 -2.8% |
| 2021 | $4,925 | $55,748 +17.4% |
| 2020 | $4,925 +7.8% | $47,490 |
| 2019 | $4,568 | $47,490 +5.6% |
| 2018 | $4,568 | $44,978 -9.5% |
| 2017 | $4,568 +3.4% | $49,726 +15.1% |
| 2016 | $4,418 +4.6% | $43,191 +10.3% |
| 2015 | $4,223 +1.7% | $39,164 |
| 2014 | $4,153 +10% | $39,164 |
| 2013 | $3,775 +6.7% | $39,164 -0.9% |
| 2012 | $3,540 +3.7% | $39,538 |
| 2011 | $3,413 +1.6% | -- |
| 2010 | $3,358 +0.7% | $38,450 |
| 2009 | $3,336 +11.7% | $38,450 -13.2% |
| 2008 | $2,986 -0.4% | $44,320 |
| 2007 | $2,996 +3.3% | $44,320 0% |
| 2006 | $2,901 -1% | $44,330 |
| 2005 | $2,929 +1.5% | $44,330 -1.7% |
| 2004 | $2,887 +6.3% | $45,080 +62.2% |
| 2003 | $2,717 +11.2% | $27,790 -24.2% |
| 2002 | $2,443 | $36,680 -90.9% |
| 2001 | -- | $400,900 |
Find assessor info on the county website
Neighborhood: 80503
Nearby homes
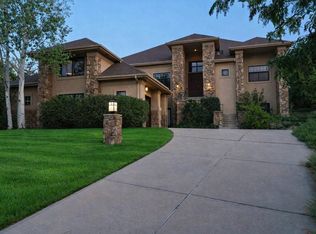
- $1,299,0004 bd4 ba4.7k sqft4080 Greens Pl, Longmont, CO 80503For Sale
- $1,342,2004 bd3 ba3.7k sqft6445 Ace Ct, Longmont, CO 80503Off Market
- $2,342,5005 bd4 ba5.5k sqft6439 Ace Ct, Niwot, CO 80503Off Market
- $1,212,1005 bd3 ba4k sqft4096 Greens Pl, Longmont, CO 80503Off Market
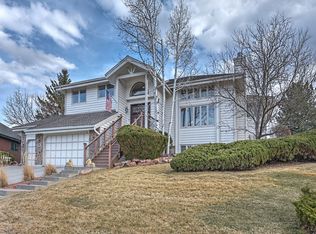
- $1,249,1003 bd3 ba4.7k sqft4045 Niblick Dr, Longmont, CO 80503Off Market
- $1,497,0004 bd4 ba3.8k sqft6451 Ace Ct, Longmont, CO 80503Off Market
- $922,9003 bd4 ba2.5k sqft4085 Greens Pl, Longmont, CO 80503Off Market
- $1,275,0004 bd3 ba4.1k sqft4051 Niblick Dr, Longmont, CO 80503Sold
Nearby schools
GreatSchools rating
- 8/10Blue Mountain Elementary SchoolGrades: PK-5Distance: 5.8 mi
- 9/10Altona Middle SchoolGrades: 6-8Distance: 6.3 mi
- 8/10Silver Creek High SchoolGrades: 9-12Distance: 6.4 mi
Schools provided by the listing agent
- Elementary: Blue Mountain
- Middle: Altona
- High: Silver Creek
Source: IRES as distributed by MLS GRID. This data may not be complete. We recommend contacting the local school district to confirm school assignments for this home.
Get a cash offer in 3 minutes
Find out how much your home could sell for in as little as 3 minutes with a no-obligation cash offer.
Estimated market value
$1,361,600
Get a cash offer in 3 minutes
Find out how much your home could sell for in as little as 3 minutes with a no-obligation cash offer.
Estimated market value
$1,361,600
- Colorado
- Boulder County
- Longmont
- 80503
- 4046 Niblick Dr
Nearby cities
Nearby neighborhoods
Nearby zip codes
Other Longmont Topics
