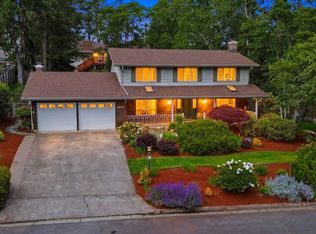
Vibrant South Eugene home with a stunning view of Spencer Butte, a huge workshop plus 2,902 sq ft of living space! This custom home is filled with mid-century vibes, natural light, huge windows, and a dramatic entry that leads to a sun-soaked living room with vaulted ceilings, gas fireplace and south-facing views. The spacious, eat-in kitchen boasts ample built-ins, a large work area and stainless appliances including a KitchenAid fridge. The expansive primary bedroom features dual walk-in closets, an attached bath, and a versatile 16x17 bonus room w/ new slider leading outside - perfect for an art studio or retreat space. The main level also includes two additional bedrooms and a full hall bath. Downstairs, you'll find a cozy family room with gas fireplace, 4th bedroom, office (or non-conforming 5th bed), a sitting area, convenient laundry room and a 3rd full bathroom. Enjoy privacy out back on the covered deck with skylight, surrounded by terraced landscaping, paver pathways, secret trails, garden beds and blooming rhodies. The sunny front yard is a perfect spot to add a veggie garden (deer-proof, of course!). An oversized two-car garage and incredible 24x16 workshop w/ built-ins will make any woodworker or hobbyist swoon. The high-end Pella windows, gas furnace, central A/C, newer water heater and underground sprinklers complete the package. In a quiet neighborhood filled with wildlife and nature paths and with easy access to the Ridgeline Trail and Spencer Butte, this home pairs peaceful surroundings with plenty of space for everyone.
Sold
$775,000
4046 Normandy Way, Eugene, OR 97405
4beds
2,902sqft
Residential, Single Family Residence
Built in 1973
7,840 Square Feet Lot
$769,700 Zestimate®
$267/sqft
$3,586 Estimated rent
Home value
$769,700
$708,000 - $839,000
$3,586/mo
Zestimate® history
Owner options
List your home for rent
$3,586/mo
Rent Zestimate®
Find your next renter with Zillow Rental Manager. Plus, with online applications, you can quickly screen prospective tenants – for free.
$3,586/mo
Rent Zestimate®
Refinance and save
$5,079/mo
Est. payment
Refinancing to a lower rate could help reduce your monthly payments and save thousands over the life of the loan.
$5,079/mo
Est. payment
Explore your selling options
Work with a Zillow partner agent
Leverage their expertise and Zillow's premium Showcase listings to get your home seen by more buyers.
Get startedList with your own agent
Get your home in front of millions of buyers by listing it on Zillow.
Learn how to do itSell it yourself
Take full control of how buyers see your home on Zillow by listing For Sale by Owner (FSBO).
List your homeWhat's special
Gas fireplaceSouth-facing viewsSunny front yardCovered deck with skylightMid-century vibesSecret trailsAttached bath
Zillow last checked:
Listing updated:
Listed by:
Amy Thompson 541-517-1873,
Hybrid Real Estate
Bought with:
Barb Barnard, 200212134
Windermere RE Lane County
Source: RMLS (OR),MLS#: 358540418
Facts & features
Interior
Bedrooms & bathrooms
- Bedrooms: 4
- Bathrooms: 3
- Full bathrooms: 3
- Main level bathrooms: 2
Rooms
- Room types: Laundry, Office, Library, Bonus Room, Bedroom 4, Workshop, Bedroom 2, Bedroom 3, Dining Room, Family Room, Kitchen, Living Room, Primary Bedroom
Primary bedroom
- Features: Bathroom, Skylight, Double Closet, Double Sinks, Suite, Walkin Closet, Walkin Shower, Wallto Wall Carpet
- Level: Main
- Area: 242
- Dimensions: 11 x 22
Bedroom 2
- Features: Builtin Features, Wallto Wall Carpet
- Level: Main
- Area: 168
- Dimensions: 12 x 14
Bedroom 3
- Features: Closet Organizer, Closet, Wallto Wall Carpet
- Level: Main
- Area: 132
- Dimensions: 12 x 11
Bedroom 4
- Features: Closet Organizer, Closet, Wallto Wall Carpet
- Level: Lower
- Area: 120
- Dimensions: 10 x 12
Dining room
- Features: Builtin Features, Formal, Vaulted Ceiling, Wallto Wall Carpet
- Level: Main
- Area: 143
- Dimensions: 13 x 11
Family room
- Features: Builtin Features, Fireplace, Wainscoting, Wallto Wall Carpet
- Level: Lower
- Area: 260
- Dimensions: 20 x 13
Kitchen
- Features: Builtin Features, Dishwasher, Disposal, Eating Area, Pantry, Sliding Doors, Builtin Oven, Free Standing Refrigerator, High Ceilings
- Level: Main
- Area: 240
- Dimensions: 10 x 12
Living room
- Features: Fireplace, Formal, Living Room Dining Room Combo, Vaulted Ceiling, Wallto Wall Carpet
- Level: Main
- Area: 315
- Dimensions: 21 x 15
Office
- Features: Builtin Features, Wallto Wall Carpet
- Level: Lower
- Area: 120
- Dimensions: 10 x 12
Heating
- Forced Air, Fireplace(s)
Cooling
- Central Air
Appliances
- Included: Built In Oven, Cooktop, Dishwasher, Disposal, Free-Standing Refrigerator, Microwave, Range Hood, Washer/Dryer, Tank Water Heater
- Laundry: Laundry Room
Features
- High Ceilings, High Speed Internet, Vaulted Ceiling(s), Wainscoting, Built-in Features, Closet Organizer, Closet, Formal, Eat-in Kitchen, Pantry, Living Room Dining Room Combo, Bathroom, Double Closet, Double Vanity, Suite, Walk-In Closet(s), Walkin Shower
- Flooring: Hardwood, Laminate, Wall to Wall Carpet, Wood
- Doors: Sliding Doors
- Windows: Double Pane Windows, Skylight(s)
- Basement: Finished,Full
- Number of fireplaces: 2
- Fireplace features: Gas
Interior area
- Total structure area: 2,902
- Total interior livable area: 2,902 sqft
Property
Parking
- Total spaces: 2
- Parking features: Driveway, Garage Door Opener, Attached, Extra Deep Garage, Oversized
- Attached garage spaces: 2
- Has uncovered spaces: Yes
Features
- Levels: Two
- Stories: 2
- Patio & porch: Covered Deck, Deck, Porch
- Exterior features: Raised Beds, Yard
- Fencing: Fenced
- Has view: Yes
- View description: Mountain(s), Territorial, Trees/Woods
Lot
- Size: 7,840 Square Feet
- Features: Gentle Sloping, Sprinkler, SqFt 7000 to 9999
Details
- Additional structures: Workshop
- Parcel number: 0991255
Construction
Type & style
- Home type: SingleFamily
- Architectural style: Traditional
- Property subtype: Residential, Single Family Residence
Materials
- Wood Siding
- Foundation: Slab
- Roof: Composition
Condition
- Resale
- New construction: No
- Year built: 1973
Utilities & green energy
- Gas: Gas
- Sewer: Public Sewer
- Water: Public
Community & HOA
Community
- Features: Nature Trails throughout
- Subdivision: South Eugene
HOA
- Has HOA: Yes
- Amenities included: Commons
- HOA fee: $12 monthly
Location
- Region: Eugene
Financial & listing details
- Price per square foot: $267/sqft
- Tax assessed value: $719,052
- Annual tax amount: $8,008
- Date on market: 11/12/2025
- Cumulative days on market: 5 days
- Listing terms: Cash,Conventional,FHA,VA Loan
- Road surface type: Paved
Price history
| Date | Event | Price |
|---|---|---|
| 12/17/2025 | Sold | $775,000+10.9%$267/sqft |
Source:  RMLS (OR) #358540418 Report a problem RMLS (OR) #358540418 Report a problem | ||
| 11/18/2025 | Pending sale | $699,000$241/sqft |
Source: RMLS (OR) #358540418 Report a problem | ||
| 11/12/2025 | Listed for sale | $699,000+72.6%$241/sqft |
Source: RMLS (OR) #358540418 Report a problem | ||
| 9/6/2006 | Sold | $405,000$140/sqft |
Source: Public Record Report a problem | ||
Public tax history
| Year | Property taxes | Tax assessment |
|---|---|---|
| 2025 | $8,009 +1.3% | $411,044 +3% |
| 2024 | $7,909 +2.6% | $399,072 +3% |
| 2023 | $7,708 +4% | $387,449 +3% |
| 2022 | $7,409 +6.5% | $376,165 +3% |
| 2021 | $6,959 -0.4% | $365,209 +3% |
| 2020 | $6,984 +4.4% | $354,572 +3% |
| 2019 | $6,691 +6.3% | $344,245 +3% |
| 2018 | $6,292 | $334,219 +3% |
| 2017 | $6,292 +7% | $324,484 +3% |
| 2016 | $5,878 +4.7% | $315,033 +3% |
| 2015 | $5,616 +2.7% | $305,857 +3% |
| 2014 | $5,467 +7.1% | $296,949 +3% |
| 2013 | $5,103 +11.4% | $288,300 +3% |
| 2012 | $4,582 | $279,903 +3% |
| 2011 | -- | $271,750 +3% |
| 2010 | -- | $263,835 +3% |
| 2009 | -- | $256,150 +3% |
| 2008 | -- | $248,689 +3% |
| 2007 | -- | $241,446 +3% |
| 2006 | -- | $234,414 +3% |
| 2005 | -- | $227,586 +3% |
| 2004 | -- | $220,957 +3% |
| 2003 | -- | $214,521 +3% |
| 2002 | -- | $208,273 +3% |
| 2001 | -- | $202,207 +3% |
| 2000 | -- | $196,317 |
Find assessor info on the county website
Neighborhood: Southeast
Nearby homes
- $675,0004 bd3 ba2.3k sqft4032 Normandy Way, Eugene, OR 97405Sold
- $560,8004 bd2 ba1.1k sqft550 W 40th Ave, Eugene, OR 97405Off Market
- $500,0004 bd2 ba980 sqft530 W 40th Ave, Eugene, OR 97405Sold
- $722,7004 bd2 ba1.6k sqft560 W 40th Ave, Eugene, OR 97405Off Market
- $705,1004 bd3 ba3.2k sqft4047 Normandy Way, Eugene, OR 97405Off Market
- $557,6004 bd2 ba1.1k sqft4065 Normandy Way, Eugene, OR 97405Off Market
- $566,1004 bd3 ba1.4k sqft4024 Normandy Way, Eugene, OR 97405Off Market
- $540,0004 bd3 ba1.9k sqft4031 Normandy Way, Eugene, OR 97405Sold
Nearby schools
GreatSchools rating
- 9/10Edgewood Community Elementary SchoolGrades: K-5Distance: 0.9 mi
- 5/10Spencer Butte Middle SchoolGrades: 6-8Distance: 0.8 mi
- 8/10South Eugene High SchoolGrades: 9-12Distance: 1.9 mi
Schools provided by the listing agent
- Elementary: Edgewood
- Middle: Spencer Butte
- High: South Eugene
Source: RMLS (OR). This data may not be complete. We recommend contacting the local school district to confirm school assignments for this home.
Sell for more on Zillow
Get a Zillow Showcase℠ listing at no additional cost and you could sell for .
$769,700
2% more
+$15,394
With Zillow Showcase(estimated)
$785,094
Sell for more on Zillow
Get a Zillow Showcase℠ listing at no additional cost and you could sell for .
$769,700
2% more
+$15,394
With Zillow Showcase(estimated)
$785,094
- Oregon
- Lane County
- Eugene
- 97405
- Southeast
- 4046 Normandy Way
