Framed by lush trees and grounded in timeless design, 4046 Northview Lane is a study in livable luxury. This five-bedroom, six-bathroom residence in Midway Hills offers over 5,600 square feet of thoughtfully designed space with clean lines, warm finishes, and natural light throughout. At the heart of the home is an open-concept kitchen featuring quartz countertops, a Porcelanosa backsplash, custom cabinetry, and premium appliances from Sub-Zero, Wolf, and Asko. A hidden prep pantry adds functionality with a second sink, refrigerator, dishwasher, and generous storage—ideal for seamless hosting or everyday ease. The main living area flows effortlessly to a covered patio with built-in grill, sparkling pool, and lounge space designed for year-round entertaining. The downstairs primary suite is a serene retreat with two water closets, dual vanities, a soaking tub, and a spa-like shower. A second ensuite bedroom, private study, and spacious utility room complete the main level. Upstairs, three additional bedrooms, a second living area, and a lofted study offer flexibility for work & leisure. Smart systems control lighting, audio, security, and climate across three zones, while tankless water heaters and LED lighting add to the home's thoughtful efficiency. Located near Northaven Trail, Northaven Park, and some of Dallas' top private schools, this home offers a sense of escape without compromising on daily convenience. Balancing elegance with approachability, 4046 Northview Lane lays the foundation for a life well-lived.
Sold
Price Unknown
4046 Northview Ln, Dallas, TX 75229
5beds
5,697sqft
Single Family Residence
Built in 2016
0.37 Acres Lot
$2,486,200 Zestimate®
$--/sqft
$9,888 Estimated rent
Home value
$2,486,200
$2.24M - $2.76M
$9,888/mo
Zestimate® history
Owner options
List your home for rent
$9,888/mo
Rent Zestimate®
Find your next renter with Zillow Rental Manager. Plus, with online applications, you can quickly screen prospective tenants – for free.
$9,888/mo
Rent Zestimate®
Refinance and save
Refinancing to a lower rate could help reduce your monthly payments and save thousands over the life of the loan.
Explore your selling options
Work with a Zillow partner agent
Leverage their expertise and Zillow's premium Showcase listings to get your home seen by more buyers.
Get startedList with your own agent
Get your home in front of millions of buyers by listing it on Zillow.
Learn how to do itSell it yourself
Take full control of how buyers see your home on Zillow by listing For Sale by Owner (FSBO).
List your homeWhat's special
Sparkling poolClean linesWarm finishesLush treesPremium appliancesQuartz countertopsThoughtfully designed space
Zillow last checked:
Listing updated:
Listed by:
Faisal Halum 0436754 214-240-2575,
Compass RE Texas, LLC. 214-814-8100,
Noora Bass 0748887 310-435-7708,
Compass RE Texas, LLC.
Bought with:
Jessica Cazares
EXP REALTY
Source: NTREIS,MLS#: 20909757
Facts & features
Interior
Bedrooms & bathrooms
- Bedrooms: 5
- Bathrooms: 6
- Full bathrooms: 6
Primary bedroom
- Features: Dual Sinks, En Suite Bathroom, Separate Shower, Walk-In Closet(s)
- Level: First
- Dimensions: 20 x 19
Bedroom
- Features: En Suite Bathroom, Walk-In Closet(s)
- Level: First
- Dimensions: 15 x 13
Bedroom
- Features: En Suite Bathroom, Walk-In Closet(s)
- Level: Second
- Dimensions: 15 x 13
Bedroom
- Features: En Suite Bathroom, Walk-In Closet(s)
- Level: Second
- Dimensions: 15 x 14
Bedroom
- Features: Walk-In Closet(s)
- Level: Second
- Dimensions: 17 x 12
Den
- Level: Second
- Dimensions: 14 x 13
Dining room
- Level: First
- Dimensions: 19 x 13
Game room
- Level: Second
- Dimensions: 15 x 10
Kitchen
- Features: Breakfast Bar, Built-in Features, Eat-in Kitchen, Kitchen Island, Walk-In Pantry
- Level: First
- Dimensions: 20 x 18
Library
- Level: First
- Dimensions: 15 x 13
Living room
- Features: Fireplace
- Level: First
- Dimensions: 22 x 20
Utility room
- Features: Utility Room, Utility Sink
- Level: First
- Dimensions: 17 x 11
Heating
- Central, Natural Gas, Zoned
Cooling
- Central Air, Electric, Zoned
Appliances
- Included: Built-In Refrigerator, Dishwasher, Electric Oven, Disposal, Ice Maker, Microwave, Tankless Water Heater, Vented Exhaust Fan
- Laundry: Laundry in Utility Room
Features
- Built-in Features, Decorative/Designer Lighting Fixtures, Eat-in Kitchen, High Speed Internet, Kitchen Island, Open Floorplan, Walk-In Closet(s)
- Flooring: Carpet, Wood
- Has basement: No
- Number of fireplaces: 1
- Fireplace features: Gas
Interior area
- Total interior livable area: 5,697 sqft
Property
Parking
- Total spaces: 3
- Parking features: Covered, Electric Gate, Garage, Garage Door Opener, Gated, Inside Entrance, Kitchen Level, Garage Faces Side
- Attached garage spaces: 3
Features
- Levels: Two
- Stories: 2
- Patio & porch: Covered
- Exterior features: Rain Gutters
- Pool features: In Ground, Pool
- Fencing: Fenced,Gate,Wood
Lot
- Size: 0.37 Acres
- Dimensions: 113 x 142
- Features: Interior Lot, Irregular Lot
Details
- Parcel number: 00000582019000000
Construction
Type & style
- Home type: SingleFamily
- Architectural style: Contemporary/Modern,Detached
- Property subtype: Single Family Residence
Materials
- Brick, Frame
- Foundation: Slab
- Roof: Composition
Condition
- Year built: 2016
Utilities & green energy
- Sewer: Public Sewer
- Water: Public
- Utilities for property: Sewer Available, Water Available
Community & HOA
Community
- Security: Security System, Smoke Detector(s)
- Subdivision: Midway Hills 05
HOA
- Has HOA: No
Location
- Region: Dallas
Financial & listing details
- Tax assessed value: $2,437,120
- Annual tax amount: $38,700
- Date on market: 4/21/2025
- Cumulative days on market: 9 days
- Listing terms: Cash,Conventional
Price history
| Date | Event | Price |
|---|---|---|
| 6/2/2025 | Sold | -- |
Source: NTREIS #20909757 Report a problem | ||
| 5/7/2025 | Pending sale | $2,600,000$456/sqft |
Source: NTREIS #20909757 Report a problem | ||
| 5/6/2025 | Contingent | $2,600,000$456/sqft |
Source: NTREIS #20909757 Report a problem | ||
| 4/21/2025 | Listed for sale | $2,600,000+67.9%$456/sqft |
Source: NTREIS #20909757 Report a problem | ||
| 5/20/2017 | Sold | -- |
Source: Agent Provided Report a problem | ||
| 4/13/2017 | Pending sale | $1,549,000$272/sqft |
Source: Briggs Freeman Sotheby's International Realty #13486893 Report a problem | ||
| 3/6/2017 | Price change | $1,549,000-3.2%$272/sqft |
Source: Briggs Freeman Sotheby's International Realty #31461 Report a problem | ||
| 10/29/2016 | Listed for sale | $1,599,999$281/sqft |
Source: Briggs Freeman Sotheby's Int'l #13486893 Report a problem | ||
Public tax history
| Year | Property taxes | Tax assessment |
|---|---|---|
| 2025 | $38,700 +8.8% | $2,437,120 +5.6% |
| 2024 | $35,585 +7.5% | $2,307,890 +2.3% |
| 2023 | $33,114 -1.4% | $2,255,600 +40.8% |
| 2022 | $33,588 -8.8% | $1,601,540 -3.6% |
| 2021 | $36,824 -3.7% | $1,661,390 -0.9% |
| 2020 | $38,230 -1% | $1,676,290 -2.6% |
| 2019 | $38,613 +7.5% | $1,721,060 +14.7% |
| 2018 | $35,908 +20.6% | $1,500,000 +36.9% |
| 2017 | $29,786 +213% | $1,095,390 +213% |
| 2016 | $9,518 +19.7% | $350,000 -12.6% |
| 2015 | $7,949 | $400,580 +14.3% |
| 2014 | $7,949 | $350,580 |
| 2013 | -- | -- |
| 2012 | -- | -- |
| 2011 | -- | -- |
| 2010 | -- | -- |
| 2009 | -- | -- |
| 2008 | -- | -- |
| 2007 | -- | -- |
| 2005 | -- | -- |
| 2004 | -- | -- |
| 2003 | -- | -- |
| 2002 | -- | -- |
| 2001 | -- | -- |
Find assessor info on the county website
Neighborhood: 75229
Nearby homes
- $1,452,9004 bd3 ba3.8k sqft4036 Northview Ln, Dallas, TX 75229Off Market
- $1,187,6003 bd2 ba2.5k sqft4056 Northview Ln, Dallas, TX 75229Off Market
- $1,112,3005 bd4 ba2.8k sqft4067 Northaven Rd, Dallas, TX 75229Off Market
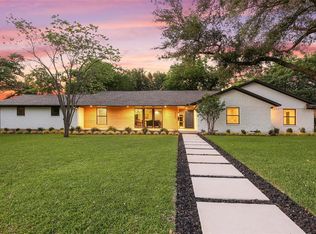
- $1,076,2003 bd4 ba2.6k sqft4057 Northaven Rd, Dallas, TX 75229Off Market
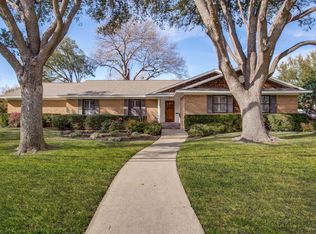
- $1,358,6004 bd3 ba3.1k sqft4047 Northview Ln, Dallas, TX 75229Off Market
- $1,256,2003 bd2 ba2.7k sqft4077 Northaven Rd, Dallas, TX 75229Off Market
- $1,892,0004 bd6 ba4.5k sqft4037 Northview Ln, Dallas, TX 75229Off Market
- $1,113,6004 bd3 ba2.8k sqft4026 Northview Ln, Dallas, TX 75229Off Market
Nearby schools
GreatSchools rating
- 8/10Harry C Withers Elementary SchoolGrades: PK-6Distance: 0.2 mi
- 6/10Ewell D Walker Middle SchoolGrades: 7-8Distance: 2.2 mi
- 4/10W T White High SchoolGrades: 9-12Distance: 1.1 mi
Schools provided by the listing agent
- Elementary: Withers
- Middle: Walker
- High: White
- District: Dallas ISD
Source: NTREIS. This data may not be complete. We recommend contacting the local school district to confirm school assignments for this home.
Get a cash offer in 3 minutes
Find out how much your home could sell for in as little as 3 minutes with a no-obligation cash offer.
Estimated market value
$2,486,200
Get a cash offer in 3 minutes
Find out how much your home could sell for in as little as 3 minutes with a no-obligation cash offer.
Estimated market value
$2,486,200
- Texas
- Dallas County
- Dallas
- 75229
- 4046 Northview Ln
