Classic, timeless, and ideally positioned on a picturesque street in the 4000 block, discover this dream home by Jessica Koltun Home. The blend of modern architecture and transitional finishes evokes warmth while understated elegance remains constant throughout this Midway Hollow masterpiece. Countless custom features and finishes include museum-quality walls, panelled fireplace wall, reeded cabinetry, stately millwork, and white oak wood floors with custom patterns. First-floor amenities include a dedicated study, a formal and casual dining room, and a private primary suite that has direct access to the laundry room. The second floor features four bedrooms, three bathrooms, and an oversized game room that could also be used as a sixth bedroom. This is your opportunity to own a designer dream home
Sold
Price Unknown
4046 Park Ln, Dallas, TX 75220
6beds
4,990sqft
Single Family Residence
Built in 2023
8,102 Square Feet Lot
$1,923,100 Zestimate®
$--/sqft
$11,650 Estimated rent
Home value
$1,923,100
$1.79M - $2.10M
$11,650/mo
Zestimate® history
Owner options
List your home for rent
$11,650/mo
Rent Zestimate®
Find your next renter with Zillow Rental Manager. Plus, with online applications, you can quickly screen prospective tenants – for free.
$11,650/mo
Rent Zestimate®
Refinance and save
Refinancing to a lower rate could help reduce your monthly payments and save thousands over the life of the loan.
Explore your selling options
Work with a Zillow partner agent
Leverage their expertise and Zillow's premium Showcase listings to get your home seen by more buyers.
Get startedList with your own agent
Get your home in front of millions of buyers by listing it on Zillow.
Learn how to do itSell it yourself
Take full control of how buyers see your home on Zillow by listing For Sale by Owner (FSBO).
List your homeWhat's special
Modern architectureOversized game roomDedicated studyStately millworkPrivate primary suiteCasual dining roomWhite oak wood floors
Zillow last checked:
Listing updated:
Listed by:
Bardha Lloncari 0708676 214-440-0017,
Jessica Koltun Home 214-440-0017,
Jessica Koltun 0661915 214-440-0017,
Jessica Koltun Home
Bought with:
Christine Mckenny
Allie Beth Allman & Assoc.
Source: NTREIS,MLS#: 20541602
Facts & features
Interior
Bedrooms & bathrooms
- Bedrooms: 6
- Bathrooms: 5
- Full bathrooms: 4
- 1/2 bathrooms: 1
Primary bedroom
- Features: Walk-In Closet(s)
- Level: First
Primary bathroom
- Features: Double Vanity
- Level: First
Dining room
- Features: Butler's Pantry
- Level: First
Game room
- Features: Built-in Features
Kitchen
- Features: Built-in Features, Butler's Pantry, Kitchen Island, Pantry, Stone Counters, Walk-In Pantry
- Level: First
Living room
- Features: Fireplace
- Level: First
Utility room
- Features: Built-in Features
Heating
- Central
Cooling
- Central Air
Appliances
- Included: Built-In Refrigerator, Double Oven, Dishwasher, Gas Cooktop, Disposal, Microwave, Tankless Water Heater
Features
- Decorative/Designer Lighting Fixtures, Kitchen Island, Open Floorplan, Pantry, Paneling/Wainscoting, Vaulted Ceiling(s), Natural Woodwork, Walk-In Closet(s)
- Flooring: Carpet, Tile, Wood
- Has basement: No
- Number of fireplaces: 2
- Fireplace features: Gas Log, Living Room, Wood Burning
Interior area
- Total interior livable area: 4,990 sqft
Property
Parking
- Total spaces: 2
- Parking features: Driveway, Garage, Garage Door Opener, Oversized
- Attached garage spaces: 2
- Has uncovered spaces: Yes
Features
- Levels: Two
- Stories: 2
- Pool features: None
- Fencing: Wood
Lot
- Size: 8,102 Square Feet
Details
- Parcel number: 00000525694000000
Construction
Type & style
- Home type: SingleFamily
- Architectural style: Traditional,Detached
- Property subtype: Single Family Residence
Materials
- Stucco
- Foundation: Slab
- Roof: Composition
Condition
- New construction: Yes
- Year built: 2023
Utilities & green energy
- Sewer: Public Sewer
- Water: Public
- Utilities for property: Sewer Available, Water Available
Community & HOA
Community
- Security: Security System Owned, Security System, Carbon Monoxide Detector(s), Fire Alarm, Smoke Detector(s)
- Subdivision: Glenridge Estates
HOA
- Has HOA: No
Location
- Region: Dallas
Financial & listing details
- Tax assessed value: $1,800,420
- Annual tax amount: $10,639
- Date on market: 2/25/2024
- Cumulative days on market: 16 days
- Exclusions: Staging Furniture!
Price history
| Date | Event | Price |
|---|---|---|
| 4/5/2024 | Sold | -- |
Source: NTREIS #20541602 Report a problem | ||
| 3/18/2024 | Pending sale | $1,895,000$380/sqft |
Source: NTREIS #20541602 Report a problem | ||
| 3/11/2024 | Contingent | $1,895,000$380/sqft |
Source: NTREIS #20541602 Report a problem | ||
| 2/21/2024 | Listed for sale | $1,895,000-2.8%$380/sqft |
Source: NTREIS #20541602 Report a problem | ||
| 1/17/2024 | Listing removed | -- |
Source: NTREIS #20485984 Report a problem | ||
| 12/2/2023 | Listed for sale | $1,950,000$391/sqft |
Source: NTREIS #20485984 Report a problem | ||
Public tax history
| Year | Property taxes | Tax assessment |
|---|---|---|
| 2025 | $32,470 -6.8% | $1,800,420 +15.5% |
| 2024 | $34,836 +227.4% | $1,558,620 +236.2% |
| 2023 | $10,639 +134.1% | $463,630 |
| 2022 | $4,545 +3.8% | $463,630 +17% |
| 2021 | $4,377 +6% | $396,250 +9.9% |
| 2020 | $4,129 -2.7% | $360,600 |
| 2019 | $4,242 +5% | $360,600 |
| 2018 | $4,040 +7.3% | $360,600 +22.3% |
| 2017 | $3,765 -2.6% | $294,860 |
| 2016 | $3,867 +8.7% | $294,860 +2.8% |
| 2015 | $3,557 | $286,720 +21.1% |
| 2014 | $3,557 | $236,720 |
| 2013 | -- | -- |
| 2012 | -- | -- |
| 2011 | -- | -- |
| 2010 | -- | -- |
| 2009 | -- | -- |
| 2008 | -- | -- |
| 2007 | -- | -- |
| 2005 | -- | -- |
| 2004 | -- | -- |
| 2003 | -- | -- |
| 2002 | -- | -- |
| 2001 | -- | -- |
Find assessor info on the county website
Neighborhood: 75220
Nearby homes
- $733,3003 bd1 ba1.7k sqft4042 Park Ln, Dallas, TX 75220Off Market
- $1,551,9004 bd4 ba3.2k sqft4052 Park Ln, Dallas, TX 75220Off Market
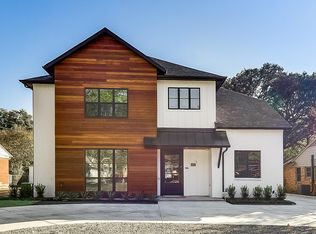
- $647,6002 bd1 ba1.3k sqft4036 Park Ln, Dallas, TX 75220Off Market

- $672,8003 bd2 ba1.4k sqft4056 Park Ln, Dallas, TX 75220Off Market
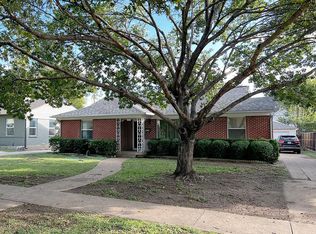
- $627,3003 bd1 ba1.1k sqft4057 Rochelle Dr, Dallas, TX 75220Off Market
- $640,9003 bd2 ba1.2k sqft4053 Rochelle Dr, Dallas, TX 75220Off Market
- $646,0002 bd1 ba1.3k sqft4063 Rochelle Dr, Dallas, TX 75220Off Market
- $722,2004 bd2 ba1.6k sqft4049 Rochelle Dr, Dallas, TX 75220Off Market
Nearby schools
GreatSchools rating
- 7/10Walnut Hill International Leadership AcademyGrades: PK-8Distance: 0.6 mi
- 5/10Thomas Jefferson High SchoolGrades: 9-12Distance: 0.5 mi
- 4/10Francisco Medrano Middle SchoolGrades: 7-8Distance: 1.9 mi
Schools provided by the listing agent
- Elementary: Walnuthill
- Middle: Medrano
- High: Jefferson
- District: Dallas ISD
Source: NTREIS. This data may not be complete. We recommend contacting the local school district to confirm school assignments for this home.
Get a cash offer in 3 minutes
Find out how much your home could sell for in as little as 3 minutes with a no-obligation cash offer.
Estimated market value
$1,923,100
Get a cash offer in 3 minutes
Find out how much your home could sell for in as little as 3 minutes with a no-obligation cash offer.
Estimated market value
$1,923,100
- Texas
- Dallas County
- Dallas
- 75220
- 4046 Park Ln
