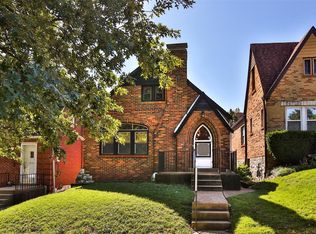
Welcome to 4046 Parker Ave., a delightful 2-bedroom, 1-bath bungalow filled with character and warmth! Nestled in the vibrant Tower Grove South neighborhood, this home puts you just steps away from the lively Tower Grove Farmers Market, Civil Life Brewing Company, popular restaurants, local shops, medical centers, and easy highway access. Step inside to discover gleaming hardwood floors, stunning stained glass windows, and timeless architectural details that give this home its special charm. The living room, dining room, and bedrooms are all generously sized, perfect for both relaxing and entertaining. A detached one-car garage adds convenience, while the inviting floor plan offers plenty of possibilities. The lower level even features a walk-up to the backyard, making outdoor enjoyment a breeze. With the home being conveyed in its current condition, you’ll have the exciting opportunity to bring your own vision to life. Imagine transforming the second floor into a dreamy primary suite with ensuite bath—the potential here is endless! This Tower Grove South charmer is a must-see—don’t miss your chance to call it home! 1-Year home warranty covering all systems and appliances offered to the buyer.
Closed
Listed by: Coldwell Banker Realty - Gundaker • Dot C Fleshman • Contact: 314-324-3317
Bought with: SCHNEIDER Real Estate
Price Unknown
4046 Parker Ave, Saint Louis, MO 63116
2beds
1,068sqft
Single Family Residence
Built in 1938
3,271 Square Feet Lot
$253,100 Zestimate®
$--/sqft
$1,489 Estimated rent
Home value
$253,100
$223,000 - $286,000
$1,489/mo
Zestimate® history
Owner options
List your home for rent
$1,489/mo
Rent Zestimate®
Find your next renter with Zillow Rental Manager. Plus, with online applications, you can quickly screen prospective tenants – for free.
$1,489/mo
Rent Zestimate®
Refinance and save
Refinancing to a lower rate could help reduce your monthly payments and save thousands over the life of the loan.
Explore your selling options
Work with a Zillow partner agent
Leverage their expertise and Zillow's premium Showcase listings to get your home seen by more buyers.
Get startedList with your own agent
Get your home in front of millions of buyers by listing it on Zillow.
Learn how to do itSell it yourself
Take full control of how buyers see your home on Zillow by listing For Sale by Owner (FSBO).
List your homeWhat's special
Walk-up to the backyardDetached one-car garageGleaming hardwood floorsInviting floor planStunning stained glass windowsTimeless architectural details
Zillow last checked:
Listing updated:
Listed by:
Dot C Fleshman 314-324-3317,
Coldwell Banker Realty - Gundaker
Bought with:
Ryan P Hansen, 2023018597
SCHNEIDER Real Estate
Source: MARIS,MLS#: 25057236 Originating MLS: St. Louis Association of REALTORS
Originating MLS: St. Louis Association of REALTORSFacts & features
Interior
Bedrooms & bathrooms
- Bedrooms: 2
- Bathrooms: 1
- Full bathrooms: 1
- Main level bathrooms: 1
- Main level bedrooms: 2
Bedroom
- Level: Main
Bedroom 2
- Level: Main
Bathroom
- Level: Main
Dining room
- Level: Main
Living room
- Level: Main
Heating
- Electric, Forced Air
Cooling
- Ceiling Fan(s), Central Air, Electric
Appliances
- Included: Gas Cooktop, Dishwasher, Disposal, Dryer, Free-Standing Gas Oven, Refrigerator, Washer
- Laundry: In Basement, Electric Dryer Hookup, Laundry Chute, Washer Hookup
Features
- Pantry, Master Downstairs, Shower, Storage, Tub, Workshop/Hobby Area
- Flooring: Wood
- Doors: Storm Door(s)
- Windows: Double Pane Windows, Screens, Stained Glass, Wood Frames
- Basement: Partially Finished,Walk-Out Access
- Number of fireplaces: 1
- Fireplace features: Decorative
Interior area
- Total structure area: 1,068
- Total interior livable area: 1,068 sqft
- Finished area above ground: 1,068
Property
Parking
- Total spaces: 2
- Parking features: Alley Access, Carport, Detached Carport, Garage, Garage Door Opener, Off Street
- Garage spaces: 1
- Carport spaces: 1
- Covered spaces: 2
Features
- Levels: One
- Patio & porch: Rear Porch
- Fencing: Chain Link
Lot
- Size: 3,271 Square Feet
- Dimensions: 110 x 30 x 110 x 30
- Features: City Lot, Some Trees
Details
- Additional structures: Garage(s)
- Parcel number: 41370000700
- Special conditions: Standard
Construction
Type & style
- Home type: SingleFamily
- Architectural style: Bungalow
- Property subtype: Single Family Residence
Materials
- Attic/Crawl Hatchway(s) Insulated, Brick
- Foundation: Stone
- Roof: Shingle
Condition
- Year built: 1938
Details
- Warranty included: Yes
Utilities & green energy
- Electric: Other
- Sewer: Public Sewer
- Water: Public
Community & HOA
Community
- Features: Curbs, Park, Sidewalks, Street Lights
- Security: Smoke Detector(s)
- Subdivision: Russell Add 02
HOA
- Has HOA: No
Location
- Region: Saint Louis
Financial & listing details
- Tax assessed value: $41,300
- Annual tax amount: $2,878
- Date on market: 8/27/2025
- Cumulative days on market: 4 days
- Listing terms: Cash,Conventional
- Road surface type: Concrete
Price history
| Date | Event | Price |
|---|---|---|
| 9/29/2025 | Sold | -- |
Source:  MARIS #25057236 Report a problem MARIS #25057236 Report a problem | ||
| 8/31/2025 | Pending sale | $220,000$206/sqft |
Source: MARIS #25057236 Report a problem | ||
| 8/27/2025 | Listed for sale | $220,000+83.5%$206/sqft |
Source: MARIS #25057236 Report a problem | ||
| 8/19/2016 | Sold | -- |
Source: Agent Provided Report a problem | ||
| 3/11/2011 | Sold | -- |
Source: Agent Provided Report a problem | ||
| 1/30/2011 | Listed for sale | $119,900$112/sqft |
Source: NRT StLouis #11004242 Report a problem | ||
| 8/30/2010 | Listing removed | $119,900$112/sqft |
Source: Garcia Properties #10046292 Report a problem | ||
| 8/11/2010 | Listed for sale | $119,900$112/sqft |
Source: Vflyer Report a problem | ||
Public tax history
| Year | Property taxes | Tax assessment |
|---|---|---|
| 2025 | $3,409 +18.4% | $41,300 +21.3% |
| 2024 | $2,878 +5.1% | $34,050 |
| 2023 | $2,738 +7.3% | $34,050 +11.6% |
| 2022 | $2,551 +0.1% | $30,520 |
| 2021 | $2,547 +15.5% | $30,520 +14.4% |
| 2020 | $2,206 | $26,670 0% |
| 2019 | $2,206 | $26,680 +22.8% |
| 2018 | $2,206 +18.8% | $21,720 |
| 2017 | $1,857 +31.1% | $21,720 +31.1% |
| 2016 | $1,417 +10.2% | $16,570 |
| 2015 | $1,286 -0.8% | $16,570 |
| 2014 | $1,296 | $16,570 -0.9% |
| 2013 | $1,296 | $16,720 -15.1% |
| 2012 | -- | $19,700 |
| 2011 | -- | $19,700 |
| 2010 | -- | $19,700 -0.4% |
| 2009 | $1,342 -5.2% | $19,770 |
| 2008 | $1,416 | $19,770 -10.4% |
| 2007 | $1,416 | $22,060 |
| 2006 | $1,416 +1% | $22,060 +11.1% |
| 2005 | $1,402 +49.3% | $19,860 +59.1% |
| 2004 | $939 +2.9% | $12,480 |
| 2003 | $912 +11.4% | $12,480 +14.6% |
| 2002 | $819 | $10,890 |
| 2001 | -- | $10,890 +7.9% |
| 2000 | -- | $10,090 |
Find assessor info on the county website
Neighborhood: Tower Grove South
Nearby homes
- $238,900-- bd1 ba1k sqft4044 Parker Ave, Saint Louis, MO 63116Off Market
- $242,600-- bd1 ba1k sqft4048 Parker Ave, Saint Louis, MO 63116Off Market
- $--2 bd1 ba1k sqft4042 Parker Ave, Saint Louis, MO 63116Sold
- $272,0003 bd2 ba1.6k sqft4054 Parker Ave, Saint Louis, MO 63116Off Market

- $222,800-- bd1 ba1k sqft4040 Parker Ave, Saint Louis, MO 63116Off Market
- $245,6002 bd1 ba1.2k sqft4058 Parker Ave, Saint Louis, MO 63116Off Market
- $309,4003 bd2 ba1.7k sqft4036 Parker Ave, Saint Louis, MO 63116Off Market
- $254,3002 bd1 ba1k sqft4049 Fairview Ave, Saint Louis, MO 63116Off Market
Nearby schools
GreatSchools rating
- 6/10Mann Elementary SchoolGrades: PK-6Distance: 0.4 mi
- 3/10Long Middle Community Ed. CenterGrades: 6-8Distance: 1.3 mi
- 1/10Roosevelt High SchoolGrades: 9-12Distance: 1 mi
Schools provided by the listing agent
- Elementary: Mann Elem.
- Middle: Fanning Middle Community Ed.
- High: Roosevelt High
Source: MARIS. This data may not be complete. We recommend contacting the local school district to confirm school assignments for this home.
Get a cash offer in 3 minutes
Find out how much your home could sell for in as little as 3 minutes with a no-obligation cash offer.
Estimated market value
$253,100
Get a cash offer in 3 minutes
Find out how much your home could sell for in as little as 3 minutes with a no-obligation cash offer.
Estimated market value
$253,100
- Missouri
- Saint Louis City
- Saint Louis
- 63116
- Tower Grove South
- 4046 Parker Ave
Nearby cities
Nearby neighborhoods
Nearby zip codes
Other Saint Louis Topics
