Prepare to be Moved! Welcome to your charming Tudor Colonial home at 4046 Princeton Blvd in beautiful South Euclid. As you pull up to this distinctive property, you'll immediately notice the unique curb appeal that sets it apart from the rest. Step inside & be transported to a world of character & charm, from the hardwood floors to the intricate crown molding & trim. The living room features a stone wood-burning fireplace w/ a one-of-a-kind mantle, flanked by elegant wall sconces. A built-in bookshelf adds a touch of sophistication & functionality to the space. Make your way to the sunroom, located just off the living room, & imagine yourself getting lost in a good book. The dining room is perfect for hosting dinner parties, w/ its rich dark wood wainscoting, china cabinet, & french doors. Access to the screened-in porch, provides the perfect spot for al fresco dining. The kitchen offers plenty of cabinet & counter space, as well as a cozy breakfast nook for casual meals. Plus, a convenient 1/2 bath on the 1st floor adds to the convenience of the home. Head upstairs to find 3 spacious bedrooms w/ hardwood floors (under vinyl in primary.) The primary bedroom boasts a walk-in cedar closet & shares a full bathroom w/ the other bedrooms. But the real showstopper's the 3rd-floor bonus space, which can be converted into a huge primary suite, making this home ideal for someone w/ creative ideas & a desire for a personalized space. Furnace replaced in '22. But the perks of this home don't stop at the front door. The location is great, with proximity to parks & all the amenities you could want or need. Step outside into your charming backyard, complete with plenty of privacy & a small pond water feature. And don't forget about the detached 2-car garage, for keeping your vehicles safe & sound. Don't miss your chance to make this lovely home with endless potential your own. Schedule your showing today & start envisioning yourself living in this unique & inviting property.
Closed
$141,500
4046 Princeton Blvd, South Euclid, OH 44121
3beds
1,773sqft
Single Family Residence
Built in 1928
8,093 Square Feet Lot
$194,900 Zestimate®
$80/sqft
$1,772 Estimated rent
Home value
$194,900
$177,000 - $214,000
$1,772/mo
Zestimate® history
Owner options
List your home for rent
$1,772/mo
Rent Zestimate®
Find your next renter with Zillow Rental Manager. Plus, with online applications, you can quickly screen prospective tenants – for free.
$1,772/mo
Rent Zestimate®
Refinance and save
$1,038/mo
Est. payment
Refinancing to a lower rate could help reduce your monthly payments and save thousands over the life of the loan.
$1,038/mo
Est. payment
Explore your selling options
Work with a Zillow partner agent
Leverage their expertise and Zillow's premium Showcase listings to get your home seen by more buyers.
Get startedList with your own agent
Get your home in front of millions of buyers by listing it on Zillow.
Learn how to do itSell it yourself
Take full control of how buyers see your home on Zillow by listing For Sale by Owner (FSBO).
List your homeWhat's special
Zillow last checked:
Listing updated:
Listed by:
Ed Huck teaminfo@edhuckteam.com440-617-2500,
Keller Williams Citywide,
Connie Lempke 440-821-6237,
Keller Williams Citywide
Bought with:
Sam Zimmer, 2013004655
Keller Williams Greater Metropolitan
Source: MLS Now,MLS#: 5047295 Originating MLS: Akron Cleveland Association of REALTORS
Originating MLS: Akron Cleveland Association of REALTORSFacts & features
Interior
Bedrooms & bathrooms
- Bedrooms: 3
- Bathrooms: 2
- Full bathrooms: 1
- 1/2 bathrooms: 1
- Main level bathrooms: 1
Primary bedroom
- Description: Flooring: Luxury Vinyl Tile,Wood
- Features: Walk-In Closet(s)
- Level: Second
- Dimensions: 15 x 15
Bedroom
- Description: Flooring: Wood
- Level: Second
- Dimensions: 15 x 10
Bedroom
- Description: Flooring: Wood
- Level: Second
- Dimensions: 14 x 10
Bathroom
- Level: First
- Dimensions: 5 x 4
Bathroom
- Description: Flooring: Tile
- Level: Second
- Dimensions: 14 x 8
Dining room
- Description: Flooring: Wood
- Level: First
- Dimensions: 12 x 14
Eat in kitchen
- Description: Flooring: Tile
- Level: First
- Dimensions: 6 x 6
Entry foyer
- Description: Flooring: Tile
- Level: First
- Dimensions: 5 x 7
Kitchen
- Description: Flooring: Wood
- Level: First
- Dimensions: 10 x 10
Living room
- Description: Flooring: Wood
- Features: Fireplace
- Level: First
- Dimensions: 20 x 18
Recreation
- Description: Flooring: Wood
- Level: Third
- Dimensions: 29 x 20
Sunroom
- Level: First
- Dimensions: 9 x 12
Heating
- Forced Air
Cooling
- Central Air
Appliances
- Included: Dryer, Dishwasher, Range, Refrigerator, Washer
- Laundry: In Basement
Features
- Crown Molding
- Basement: Full,Unfinished
- Number of fireplaces: 1
- Fireplace features: Wood Burning
Interior area
- Total structure area: 1,773
- Total interior livable area: 1,773 sqft
- Finished area above ground: 1,773
Property
Parking
- Total spaces: 2
- Parking features: Detached, Garage, Garage Door Opener
- Garage spaces: 2
Features
- Levels: Three Or More
- Patio & porch: Enclosed, Patio, Porch
- Fencing: Partial,Wood
Lot
- Size: 8,093 Square Feet
Details
- Parcel number: 70104141
Construction
Type & style
- Home type: SingleFamily
- Architectural style: Colonial,Tudor
- Property subtype: Single Family Residence
Materials
- Wood Siding
- Roof: Asphalt,Fiberglass
Condition
- Year built: 1928
Utilities & green energy
- Sewer: Public Sewer
- Water: Public
Community & HOA
Community
- Subdivision: Monticello
HOA
- Has HOA: No
Location
- Region: South Euclid
Financial & listing details
- Price per square foot: $80/sqft
- Tax assessed value: $155,400
- Annual tax amount: $3,820
- Date on market: 6/19/2024
- Cumulative days on market: 8 days
- Listing terms: Cash,Conventional,Other
Price history
| Date | Event | Price |
|---|---|---|
| 7/30/2024 | Sold | $141,500+1.1%$80/sqft |
Source:  MLS Now #5047295 Report a problem MLS Now #5047295 Report a problem | ||
| 6/27/2024 | Pending sale | $140,000$79/sqft |
Source: MLS Now #5047295 Report a problem | ||
| 6/19/2024 | Listed for sale | $140,000+40%$79/sqft |
Source: MLS Now #5047295 Report a problem | ||
| 9/14/2001 | Sold | $100,000$56/sqft |
Source: Public Record Report a problem | ||
Public tax history
| Year | Property taxes | Tax assessment |
|---|---|---|
| 2025 | $4,289 +11.1% | $54,390 |
| 2024 | $3,861 +6.7% | $54,390 +36.1% |
| 2023 | $3,620 +2.8% | $39,970 |
| 2022 | $3,521 +0.8% | $39,970 |
| 2021 | $3,492 +7.5% | $39,970 +23.1% |
| 2020 | $3,248 +7.5% | $32,480 |
| 2019 | $3,021 -5.8% | $32,480 |
| 2018 | $3,208 +1.8% | $32,480 +11.1% |
| 2017 | $3,152 +3.1% | $29,230 |
| 2016 | $3,059 | $29,230 |
| 2015 | $3,059 -4% | $29,230 -5% |
| 2014 | $3,185 +1.2% | $30,770 |
| 2013 | $3,146 +5.7% | $30,770 |
| 2012 | $2,978 -7.8% | $30,770 -18.7% |
| 2011 | $3,228 +0% | $37,840 |
| 2010 | $3,227 +0.4% | $37,840 |
| 2009 | $3,214 -5.3% | $37,840 -12% |
| 2008 | $3,394 +8.5% | $42,980 |
| 2007 | $3,129 -0.1% | $42,980 |
| 2006 | $3,131 +6.3% | $42,980 +13.6% |
| 2005 | $2,945 +9.2% | $37,840 |
| 2004 | $2,697 +13.3% | $37,840 |
| 2003 | $2,380 -3.8% | $37,840 +0.5% |
| 2002 | $2,475 -46.3% | $37,660 |
| 2001 | $4,610 +6.9% | $37,660 |
| 2000 | $4,312 | $37,660 |
Find assessor info on the county website
Neighborhood: 44121
Nearby homes
- $145,6003 bd2 ba-- sqft4046 Princeton 3b South Blvd S, Euclid, OH 44117Off Market
- $210,1003 bd1 ba1.7k sqft4054 Princeton Blvd, South Euclid, OH 44121Off Market
- $190,0003 bd2 ba1.7k sqft4040 Princeton Blvd, South Euclid, OH 44121Off Market
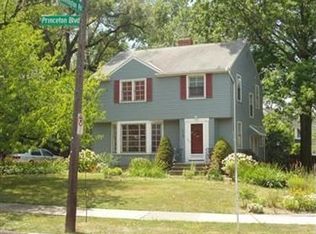
- $219,0004 bd2 ba1.8k sqft3912 Covington Rd, South Euclid, OH 44121Sold
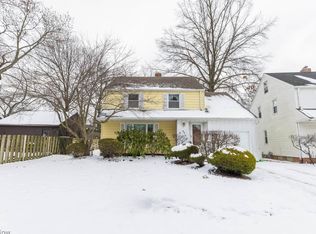
- $171,8003 bd1 ba1.5k sqft812 Cambridge Rd, South Euclid, OH 44121Off Market
- $175,1005 bd2 ba1.9k sqft3908 Covington Rd, South Euclid, OH 44121Off Market
- $166,5004 bd1 ba1.4k sqft4030 Princeton Blvd, South Euclid, OH 44121Off Market
- $203,4004 bd2 ba1.5k sqft4058 Princeton Blvd, South Euclid, OH 44121Off Market
Nearby schools
GreatSchools rating
- 9/10Adrian Elementary SchoolGrades: K-3Distance: 0.8 mi
- 5/10Memorial Junior High SchoolGrades: 7-8Distance: 1.8 mi
- 5/10Brush High SchoolGrades: 9-12Distance: 2.1 mi
Schools provided by the listing agent
- District: South Euclid-Lyndhurst - 1829
Source: MLS Now. This data may not be complete. We recommend contacting the local school district to confirm school assignments for this home.


Get pre-qualified for a loan
At Zillow Home Loans, we can pre-qualify you in as little as 5 minutes with no impact to your credit score.An equal housing lender. NMLS #10287.
- Ohio
- Cuyahoga County
- South Euclid
- 44121
- 4046 Princeton Blvd
Nearby cities
Nearby zip codes
Other South Euclid Topics
