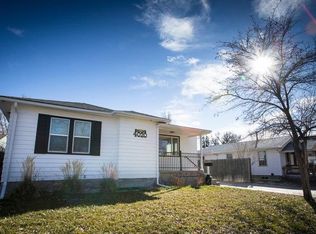
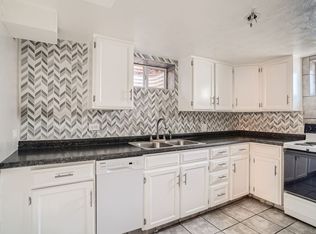
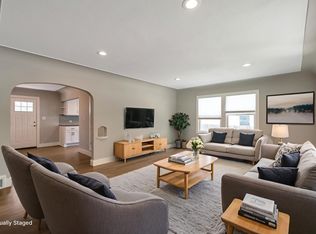
Don’t miss this fantastic opportunity to own a well-priced and tastefully updated 2-bedroom, 1-bath ranch-style home in the heart of Englewood. This charming property features a spacious, very light and bright, open floor plan, remodeled kitchen with newer cabinets, tile backsplash, lots of counter space, and a large eating area, perfect for cooking and entertaining. The newer double-pane windows add comfort and energy efficiency, and the full bathroom has been updated, too. You’ll love the stylish touches like barn doors, french doors, and new doors with modern hardware, luxury vinyl, and hardwood floors, which add to the convenience and charm. All the appliances stay — even the washer and dryer — so it’s move-in ready! The rooms are spacious, especially the large family room with a bright bay window that lets in tons of natural light. Enjoy relaxing outside on the covered front porch or the shady back patio — perfect for summer evenings. Additional highlights include a detached 2-car garage and off-street parking for up to four more vehicles — ideal for guests or extra vehicles. The location is unbeatable: short walking distance to Starbucks and local restaurants on South Broadway, and just a 2-minute drive to the Oxford light rail station, Englewood Recreation Center, Jason Park, and River Point Regional Shopping Center, which features Costco and many other popular stores and restaurants. This home offers comfort, convenience, and value — a perfect choice for anyone looking to settle in the popular Englewood area.
Sold for $385,000
$385,000
4046 S Bannock Street, Englewood, CO 80110
2beds
984sqft
Single Family Residence
Built in 1926
6,403 Square Feet Lot
$367,600 Zestimate®
$391/sqft
$2,130 Estimated rent
Home value
$367,600
$342,000 - $393,000
$2,130/mo
Zestimate® history
Owner options
List your home for rent
$2,130/mo
Rent Zestimate®
Find your next renter with Zillow Rental Manager. Plus, with online applications, you can quickly screen prospective tenants – for free.
$2,130/mo
Rent Zestimate®
Refinance and save
$2,272/mo
Est. payment
Refinancing to a lower rate could help reduce your monthly payments and save thousands over the life of the loan.
$2,272/mo
Est. payment
Explore your selling options
Work with a Zillow partner agent
Leverage their expertise and Zillow's premium Showcase listings to get your home seen by more buyers.
Get startedList with your own agent
Get your home in front of millions of buyers by listing it on Zillow.
Learn how to do itSell it yourself
Take full control of how buyers see your home on Zillow by listing For Sale by Owner (FSBO).
List your homeWhat's special
Zillow last checked:
Listing updated:
Listed by:
George Martin 303-564-7733 georgemartin@remax.net,
RE/MAX Professionals
Bought with:
Kelly Tierney, 100022473
Kentwood Real Estate DTC, LLC
Source: REcolorado as distributed by MLS GRID,MLS#: 8255645
Facts & features
Interior
Bedrooms & bathrooms
- Bedrooms: 2
- Bathrooms: 1
- Full bathrooms: 1
- Main level bathrooms: 1
- Main level bedrooms: 2
Bedroom
- Description: Hardwood Floors, French Doors, Large Closet
- Level: Main
- Area: 132 Square Feet
- Dimensions: 11 x 12
Bedroom
- Description: Hardwood Floors, Barn Door, Large Closet
- Level: Main
- Area: 120 Square Feet
- Dimensions: 10 x 12
Bathroom
- Description: Updated Full Bath
- Level: Main
- Area: 77 Square Feet
- Dimensions: 11 x 7
Family room
- Description: With Box Window
- Level: Main
- Area: 210 Square Feet
- Dimensions: 15 x 14
Kitchen
- Description: Large Remodeled Kitchen With Eating Space
- Level: Main
- Area: 144 Square Feet
- Dimensions: 12 x 12
Laundry
- Description: Full Size Washer And Dryer
- Level: Main
Living room
- Description: Hardwood Floors
- Level: Main
- Area: 132 Square Feet
- Dimensions: 11 x 12
Heating
- Forced Air
Cooling
- None
Appliances
- Included: Dryer, Oven, Range, Refrigerator, Washer
Features
- Basement: Cellar,Crawl Space
Interior area
- Total structure area: 984
- Total interior livable area: 984 sqft
- Finished area above ground: 984
- Finished area below ground: 0
Property
Parking
- Total spaces: 6
- Parking features: Concrete
- Garage spaces: 2
- Details: Off Street Spaces: 4
Features
- Levels: One
- Stories: 1
- Entry location: Ground
- Patio & porch: Covered, Front Porch
- Fencing: Full
Lot
- Size: 6,403 Square Feet
- Features: Level
Details
- Parcel number: 031951461
- Zoning: R-1-C
- Special conditions: Standard
Construction
Type & style
- Home type: SingleFamily
- Architectural style: Traditional
- Property subtype: Single Family Residence
Materials
- Frame
- Roof: Composition
Condition
- Year built: 1926
Utilities & green energy
- Sewer: Public Sewer
- Water: Public
- Utilities for property: Electricity Connected, Natural Gas Connected
Community & HOA
Community
- Subdivision: Englewood
HOA
- Has HOA: No
Location
- Region: Englewood
Financial & listing details
- Price per square foot: $391/sqft
- Tax assessed value: $433,700
- Annual tax amount: $2,155
- Date on market: 4/10/2025
- Listing terms: 1031 Exchange,Cash,Conventional,FHA,VA Loan
- Exclusions: None
- Ownership: Corporation/Trust
- Electric utility on property: Yes
- Road surface type: Paved
Price history
| Date | Event | Price |
|---|---|---|
| 6/4/2025 | Sold | $385,000-3.8%$391/sqft |
Source:  REcolorado as distributed by MLS GRID #8255645 Report a problem REcolorado as distributed by MLS GRID #8255645 Report a problem | ||
| 5/5/2025 | Pending sale | $400,000$407/sqft |
Source: REcolorado as distributed by MLS GRID #8255645 Report a problem | ||
| 4/24/2025 | Price change | $400,000-5.9%$407/sqft |
Source: REcolorado as distributed by MLS GRID #8255645 Report a problem | ||
| 4/10/2025 | Listed for sale | $425,000$432/sqft |
Source: REcolorado as distributed by MLS GRID #8255645 Report a problem | ||
Public tax history
| Year | Property taxes | Tax assessment |
|---|---|---|
| 2025 | $2,155 +13.4% | $27,107 +0.3% |
| 2024 | $1,901 +16.4% | $27,021 -12.8% |
| 2023 | $1,633 +0.4% | $31,004 +38.3% |
| 2022 | $1,626 | $22,414 -2.8% |
| 2021 | -- | $23,059 +9.8% |
| 2020 | $1,542 +6.4% | $21,000 |
| 2019 | $1,449 | -- |
| 2018 | $1,449 +0.9% | $18,533 |
| 2017 | $1,436 | $18,533 +10.4% |
| 2016 | -- | $16,780 |
| 2015 | -- | $16,780 +33.3% |
| 2014 | $1,133 +23.7% | $12,585 -1.8% |
| 2013 | $916 | $12,820 |
| 2012 | -- | $12,820 |
| 2011 | $818 +1.1% | $12,820 -2.7% |
| 2010 | $809 -11.8% | $13,180 |
| 2009 | $917 | $13,180 -12% |
| 2008 | -- | $14,981 |
| 2007 | -- | $14,981 +13.2% |
| 2006 | -- | $13,238 |
| 2005 | -- | $13,238 +0.5% |
| 2002 | $802 +9.9% | $13,170 +15.9% |
| 2001 | $730 | $11,360 |
Find assessor info on the county website
Neighborhood: Maddox
Nearby homes
- $454,4002 bd1 ba1.2k sqft4026 S Bannock St, Englewood, CO 80110Off Market

- $597,0002 bd1 ba1k sqft4020 S Bannock St, Englewood, CO 80110Off Market
- $--1 bd1 ba1k sqft4020 S Bannock St #B, Englewood, CO 80110Off Market
- $--2 bd1 ba1k sqft4020 S Bannock St #A, Englewood, CO 80110Off Market
- $--1 bd1 ba620 sqft4050 S Bannock St #203, Englewood, CO 80110Off Market
- $1,0001 bd1 ba530 sqft4050 S Bannock St #P204, Englewood, CO 80110For Rent
- $--1 bd1 ba600 sqft4050 S Bannock St #P207, Englewood, CO 80110Off Market
- $--1 bd1 ba530 sqft4050 S Bannock St APT 313, Englewood, CO 80110Off Market
Nearby schools
GreatSchools rating
- 5/10Clayton Elementary SchoolGrades: K-6Distance: 0.8 mi
- 1/10Englewood Middle SchoolGrades: 7-8Distance: 0.5 mi
- 4/10Englewood High SchoolGrades: 9-12Distance: 0.5 mi
Schools provided by the listing agent
- Elementary: Clayton
- Middle: Englewood
- High: Englewood
- District: Englewood 1
Source: REcolorado as distributed by MLS GRID. This data may not be complete. We recommend contacting the local school district to confirm school assignments for this home.
Get a cash offer in 3 minutes
Find out how much your home could sell for in as little as 3 minutes with a no-obligation cash offer.
Estimated market value
$367,600
Get a cash offer in 3 minutes
Find out how much your home could sell for in as little as 3 minutes with a no-obligation cash offer.
Estimated market value
$367,600
- Colorado
- Arapahoe County
- Englewood
- 80110
- Maddox
- 4046 S Bannock Street
Nearby cities
Nearby neighborhoods
Nearby zip codes
Other Englewood Topics
