Skip main navigation
Closed
  • Price Unknown

    4046 S Warmwater Avenue, Springfield, MO 65804

    3beds
    2,052sqft
    Single Family Residence
    Built in 2006
    4,791.6 Square Feet Lot
    $274,100 Zestimate®
    $--/sqft
    $2,243 Estimated rent

    Home value

    $274,100

    $249,000 - $302,000

    $2,243/mo

    Zestimate® history
    Loading
    Loading...

    Owner options

    List your home for rent

    $2,243/mo

    Rent Zestimate®

    Find your next renter with Zillow Rental Manager. Plus, with online applications, you can quickly screen prospective tenants – for free.

    Learn more

    $2,243/mo

    Rent Zestimate®

    Refinance and save

    Refinancing to a lower rate could help reduce your monthly payments and save thousands over the life of the loan.

    See today's rates

    Explore your selling options

    Work with a Zillow partner agent

    Leverage their expertise and Zillow's premium Showcase listings to get your home seen by more buyers.

    Get started

    List with your own agent

    Get your home in front of millions of buyers by listing it on Zillow.

    Learn how to do it

    Sell it yourself

    Take full control of how buyers see your home on Zillow by listing For Sale by Owner (FSBO).

    List your home

    What's special

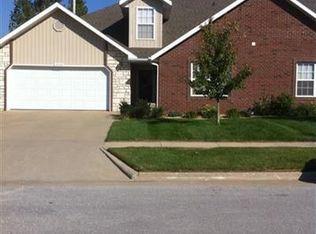
    Gorgeous custom built patio home in SE Springfield. This 1.5 story home offers 3 bedrooms (master on main floor), 2.5 baths, formal dining or office, and is in excellent condition. Over 2000 s.f. of room for everyone and lots of upgrades including plantation shutters throughout, luxury vinyl planking, Anderson windows and oversized bedrooms upstairs. This is a wonderful value priced at only $285,000.

    Zillow last checked:

    Listing updated:

    Listed by:

    Sam J Baird 417-844-0636,

    RE/MAX House of Brokers

    Bought with:

    Hristo Krasimirov Hristov, 2021030822

    Coldwell Banker Lewis & Associates

    Source: SOMOMLS as distributed by MLS GRID,MLS#: 60305250MLS Logo

    Facts & features

    Interior

    Bedrooms & bathrooms
    • Bedrooms: 3
    • Bathrooms: 3
    • Full bathrooms: 2
    • 1/2 bathrooms: 1
    Heating
    • Central, Electric
    Cooling
    • Central Air, Ceiling Fan(s)
    Appliances
    • Included: Dishwasher, Free-Standing Electric Oven, Microwave, Disposal
    • Laundry: Main Level, W/D Hookup
    Features
    • Solid Surface Counters, Vaulted Ceiling(s), Tray Ceiling(s), Raised or Tiered Entry, Walk-In Closet(s), Walk-in Shower, Central Vacuum, High Speed Internet
    • Flooring: Carpet, Luxury Vinyl
    • Windows: Shutters, Double Pane Windows, Blinds
    • Has basement: No
    • Has fireplace: Yes
    • Fireplace features: Electric, Insert
    Interior area
    • Total structure area: 2,052
    • Total interior livable area: 2,052 sqft
    • Finished area above ground: 2,052
    • Finished area below ground: 0

    Property

    Parking
    • Total spaces: 2
    • Parking features: Garage - Attached
    • Attached garage spaces: 2
    Features
    • Levels: One and One Half
    • Stories: 1
    • Patio & porch: Patio
    • Fencing: Privacy,Wood
    Lot
    • Size: 4,791 sqft
    Details
    • Parcel number: 1907402049

    Construction

    Type & style
    • Home type: SingleFamily
    • Architectural style: Patio Home
    • Property subtype: Single Family Residence
    Materials
    • Vinyl Siding
    • Foundation: Brick/Mortar
    • Roof: Composition
    Condition
    • Year built: 2006

    Utilities & green energy

    • Sewer: Public Sewer
    • Water: Public
    • Utilities for property: Cable Available

    Community & neighborhood

    Location
    • Region: Springfield
    • Subdivision: Fremont Landing

    Other

    Other facts
    • Listing terms: Cash,VA Loan,FHA,Conventional

    Price history

    DateEventPrice
    4/3/2026Listing removed$2,295$1/sqft
    Source: Zillow Rentals Report a problem
    3/16/2026Price change$2,295-4.2%$1/sqft
    Source: Zillow Rentals Report a problem
    2/24/2026Listed for rent$2,395$1/sqft
    Source: Zillow Rentals Report a problem
    11/14/2025Sold--
    Source: SOMOMLS as distributed by MLS GRID #60305250 Report a problem
    10/8/2025Pending sale$285,000$139/sqft
    Source: SOMOMLS as distributed by MLS GRID #60305250 Report a problem
    9/20/2025Listed for sale$285,000+70.7%$139/sqft
    Source: SOMOMLS as distributed by MLS GRID #60305250 Report a problem
    2/9/2016Sold--
    Source: Agent Provided Report a problem
    1/8/2016Pending sale$167,000$81/sqft
    Source: Murney Associates, Realtors #60042316 Report a problem
    1/5/2016Price change$167,000+4.4%$81/sqft
    Source: Murney Associates, Realtors #60042316 Report a problem
    9/2/2015Price change$159,900-1.8%$78/sqft
    Source: Owner #24038161 Report a problem
    8/22/2015Price change$162,900-2.7%$79/sqft
    Source: Owner #24038161 Report a problem
    7/10/2015Listed for sale$167,500$82/sqft
    Source: Owner #24038161 Report a problem

    Public tax history

    YearProperty taxesTax assessment
    2025$2,191 +20.4%$43,970 +29.6%
    2024$1,820 +0.6%$33,920
    2023$1,810 +12.7%$33,920 +15.4%
    2022$1,605 +0%$29,390
    2021$1,605 -3.6%$29,390 +0.8%
    2020$1,665 +5.9%$29,150 +2.9%
    2018$1,572 +13%$28,330 +11.7%
    2017$1,390 $25,370
    2016$1,390 $25,370
    2015$1,390 +0.9%$25,370 +3.3%
    2014$1,378 $24,570 -1.9%
    2012-- $25,040
    2011-- $25,040 -6.9%
    2010-- $26,910 +1050%
    2006$110 $2,340
    2005$110 $2,340
    2004-- $2,340

    Find assessor info on the county website

    Neighborhood: Southside

    Nearby schools

    GreatSchools rating
    Schools provided by the listing agent
    • Elementary: SGF-Disney
    • Middle: SGF-Cherokee
    • High: SGF-Kickapoo

    Source: SOMOMLS as distributed by MLS GRID. This data may not be complete. We recommend contacting the local school district to confirm school assignments for this home.

    Sell for more on Zillow
    Get a Zillow Showcase℠ listing at no additional cost and you could sell for .
    $274,100
    2% more
    +$5,482
    With Zillow Showcase(estimated)
    $279,582