Skip main navigation
Closed
  • $250,000

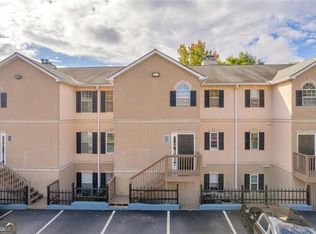
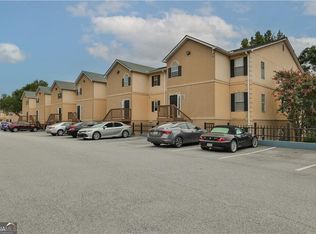
    4046 Stillwater Dr, Duluth, GA 30096

    3beds
    1,748sqft
    Condominium, Residential
    Built in 1994
    -- sqft lot
    $249,800 Zestimate®
    $143/sqft
    $2,347 Estimated rent

    Home value

    $249,800

    $237,000 - $262,000

    $2,347/mo

    Zestimate® history
    Loading
    Loading...

    Owner options

    List your home for rent

    $2,347/mo

    Rent Zestimate®

    Find your next renter with Zillow Rental Manager. Plus, with online applications, you can quickly screen prospective tenants – for free.

    Learn more

    $2,347/mo

    Rent Zestimate®

    Refinance and save

    $1,917/mo

    Est. payment

    Refinancing to a lower rate could help reduce your monthly payments and save thousands over the life of the loan.

    See today's rates

    $1,917/mo

    Est. payment

    Explore your selling options

    Work with a Zillow partner agent

    Leverage their expertise and Zillow's premium Showcase listings to get your home seen by more buyers.

    Get started

    List with your own agent

    Get your home in front of millions of buyers by listing it on Zillow.

    Learn how to do it

    Sell it yourself

    Take full control of how buyers see your home on Zillow by listing For Sale by Owner (FSBO).

    List your home

    What's special

    Updated Throughout! With a Stepless Entry, marvel at all of the incredible updates you'll find upon entering. Enjoy Fresh Paint Throughout, New Lighting throughout, New floating luxury flooring in the main living spaces, New Wifi Controlled Ceiling Fans throughout, and so much more. An Open, Spacious Floorplan provides the perfect layout for both everyday living and hosting and entertaining. A Sun Room/Flex Space provides French Door access to the Covered Patio while the Living Room with Built-in Shelving opens to the Dining Room then Kitchen where you'll find NEW Stainless Steel Appliances including a Refrigerator, Oven and Microwave along with a New Sink and Faucet. The Hubspace App even controls the kitchen light! Enjoy the comfort of New Plush Carpeting in all three bedrooms! The Primary Bedroom is a true escape featuring Double Closets and a Private Ensuite Bathroom. Both Bathrooms were updated with New Kohler Toilets, Faucets, and Lighting. Convenient Laundry Room with a New Washer and Dryer, as well! Enjoy peace of mind in a home meticulously cared for and attentively maintained! Located across the street from McClure Health Science High School. Close to loads of Shopping, Dining, and Entertainment including Costco, Kohl's, Sam's Club, Paragon Golf Center, Berkeley Hills Country Club, and so much more. Easy Access to I-85.

    Zillow last checked:

    Listing updated:

    Listing Provided by:

    The Justin Landis Group,

    Bolst, Inc. 404-689-4408,

    ASHTON ERNST,

    Bolst, Inc.

    Bought with:

    DIPAKKUMAR PATEL, 386883

    Trend Atlanta Realty, Inc.

    Source: FMLS GA,MLS#: 7391376MLS Logo

    Facts & features

    Interior

    Bedrooms & bathrooms
    • Bedrooms: 3
    • Bathrooms: 2
    • Full bathrooms: 2
    • Main level bathrooms: 2
    • Main level bedrooms: 3
    Primary bedroom
    • Features: Master on Main, Split Bedroom Plan
    • Level: Master on Main, Split Bedroom Plan
    Bedroom
    • Features: Master on Main, Split Bedroom Plan
    Primary bathroom
    • Features: Soaking Tub, Tub/Shower Combo
    Dining room
    • Features: Separate Dining Room
    Kitchen
    • Features: Cabinets White, Pantry, View to Family Room
    Heating
    • Central, Electric
    Cooling
    • Ceiling Fan(s), Central Air, Electric
    Appliances
    • Included: Disposal, Dryer, Electric Oven, Electric Range, Electric Water Heater, Microwave, Refrigerator, Washer
    • Laundry: In Hall, Laundry Closet
    Features
    • Bookcases, Entrance Foyer, His and Hers Closets
    • Flooring: Carpet, Laminate, Marble, Other
    • Windows: None
    • Basement: None
    • Has fireplace: No
    • Fireplace features: None
    • Common walls with other units/homes: No One Below
    Interior area
    • Total structure area: 1,748
    • Total interior livable area: 1,748 sqft
    • Finished area above ground: 1,748
    • Finished area below ground: 0

    Property

    Parking
    • Total spaces: 2
    • Parking features: Assigned, Parking Lot, Unassigned
    Accessibility
    • Accessibility features: None
    Features
    • Levels: One
    • Stories: 1
    • Patio & porch: Front Porch, Patio
    • Exterior features: Other
    • Pool features: None
    • Spa features: None
    • Fencing: None
    • Has view: Yes
    • View description: Other
    • Waterfront features: None
    • Body of water: None
    Lot
    • Size: 435.60 sqft
    • Features: Other
    Details
    • Additional structures: None
    • Parcel number: R6202A121
    • Other equipment: None
    • Horse amenities: None

    Construction

    Type & style
    • Home type: Condo
    • Architectural style: Traditional
    • Property subtype: Condominium, Residential
    • Attached to another structure: Yes
    Materials
    • Stucco
    • Foundation: Slab
    • Roof: Composition
    Condition
    • Resale
    • New construction: No
    • Year built: 1994

    Utilities & green energy

    • Electric: Other
    • Sewer: Public Sewer
    • Water: Public
    • Utilities for property: Cable Available, Electricity Available, Phone Available, Sewer Available, Underground Utilities, Water Available
    Green energy
    • Energy efficient items: None
    • Energy generation: None

    Community & neighborhood

    Security
    • Security features: Smoke Detector(s)
    Community
    • Community features: Homeowners Assoc, Near Schools, Near Shopping, Sidewalks
    Location
    • Region: Duluth
    • Subdivision: Duluth Place

    HOA & financial

    HOA
    • Has HOA: Yes
    • HOA fee: $250 monthly
    • Services included: Maintenance Grounds, Maintenance Structure, Pest Control, Trash
    • Association phone: 407-788-6700

    Other

    Other facts
    • Ownership: Condominium
    • Road surface type: Paved

    Price history

    DateEventPrice
    7/19/2024Sold$250,000-3.8%$143/sqft
    Source: FMLS GA #7391376 Report a problem
    7/2/2024Pending sale$259,900$149/sqft
    Source: GAMLS #10304669 Report a problem
    6/18/2024Price change$259,900-3.7%$149/sqft
    Source: GAMLS #10304669 Report a problem
    5/23/2024Listed for sale$269,900+85.4%$154/sqft
    Source: FMLS GA #7391376 Report a problem
    3/8/2022Sold$145,600-21.7%$83/sqft
    Source: Public Record Report a problem
    5/24/2021Sold$186,000+165.7%$106/sqft
    Source: Public Record Report a problem
    6/6/1995Sold$70,000$40/sqft
    Source: Public Record Report a problem

    Public tax history

    YearProperty taxesTax assessment
    2025$1,293 +32.9%$95,040 -10%
    2024$973 +17.2%$105,640 +13%
    2023$830 $93,480 +27.6%
    2022-- $73,280 +25.8%
    2021-- $58,240 +0.7%
    2020$324 $57,840 +13.5%
    2019-- $50,960 +20.2%
    2018$297 -64.8%$42,400 +20.2%
    2016$843 $35,280 +23.4%
    2015$843 $28,600
    2014$843 +71%$28,600 +53.1%
    2013$493 $18,680 +21.6%
    2012-- $15,360 -52.3%
    2011-- $32,200 -20.3%
    2010-- $40,400
    2009-- $40,400 -7.5%
    2007-- $43,680
    2006-- $43,680
    2005-- $43,680
    2004$421 +13.5%$43,680 +12.6%
    2003$371 -49.8%$38,800
    2002$739 -7.9%$38,800
    2001$802 $38,800

    Find assessor info on the county website

    Neighborhood: 30096

    Nearby schools

    GreatSchools rating
    Schools provided by the listing agent
    • Elementary: Ferguson
    • Middle: Radloff
    • High: Meadowcreek

    Source: FMLS GA. This data may not be complete. We recommend contacting the local school district to confirm school assignments for this home.

    Get a cash offer in 3 minutes
    Find out how much your home could sell for in as little as 3 minutes with a no-obligation cash offer.
    Estimated market value
    $249,800
    Get a cash offer in 3 minutes
    Find out how much your home could sell for in as little as 3 minutes with a no-obligation cash offer.
    Estimated market value
    $249,800