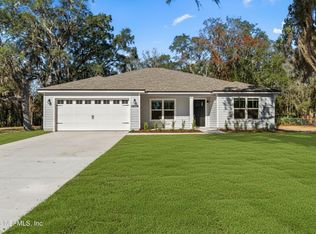
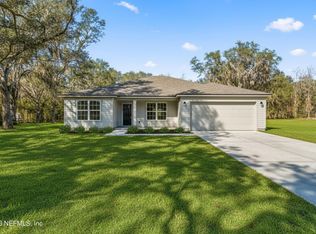
Photos are of another home already sold with the same elevation and floor plan. Family friendly floor plan with very open country kitchen with eat in space and large bay window. Lots of food prep counters and cabinets. Fully equipped.Breakfast bar and pantry. Family room has high ceilings and French doors opening out to a huge covered porch. There is a flex room that can be dining, office or a 4th bedroom depending on the family's needs. Bright and roomy master suite with walk-in closet and soaker tub plus his and hers sink in adult height vanity. Lots of windows for natural light and many energy saving features are standards in this quality built Cercy Construction home. Side entry garage with opener.
This property is not currently displayed as for sale or rent on Zillow. This may be different from what's on other websites or public sources.