Welcome to 4046 Tarpon Lane, a beautifully remodeled home that's truly move-in ready! This thoughtfully updated property features a complete interior renovation with modern finishes throughout. The brand-new kitchen is equipped with quartz countertops, new cabinetry, and a full suite of brand-new appliances, all backed by manufacturer warranties. The inviting living area is highlighted by a cozy fireplace, creating the perfect space to relax or entertain. Enjoy new flooring, fresh interior paint, and recessed lighting that create a bright, contemporary feel. Both bathrooms have been fully renovated with new showers, vanities, and toilets. Additional major updates include a new HVAC system and new water heater, providing comfort and peace of mind for years to come. Conveniently located near shopping, dining, parks, and major commuter routes including I-95, Route 1, and the VRE, this turnkey home offers the perfect combination of style, quality, and convenience.
For sale
$649,990
4046 Tarpon Ln, Woodbridge, VA 22193
4beds
2,576sqft
Single Family Residence
Built in 1979
10,393 Square Feet Lot
$642,500 Zestimate®
$252/sqft
$-- HOA
What's special
Cozy fireplaceFresh interior paintRecessed lightingNew flooringNew showersQuartz countertopsBrand-new kitchen
- 31 days
- 1,313
- 107
Zillow last checked:
Listing updated:
Listed by:
Abdullah Mahbub 571-274-1434,
Redfin Corporation 703-665-6665
Source: Bright MLS,MLS#: VAPW2126664
Facts & features
Interior
Bedrooms & bathrooms
- Bedrooms: 4
- Bathrooms: 4
- Full bathrooms: 3
- 1/2 bathrooms: 1
- Main level bathrooms: 1
Basement
- Area: 0
Heating
- Forced Air, Natural Gas
Cooling
- Central Air, Natural Gas
Appliances
- Included: Microwave, Dryer, Washer, Dishwasher, Disposal, Cooktop, Refrigerator, Ice Maker, Gas Water Heater
Features
- Attic, Kitchen - Country, Floor Plan - Traditional
- Basement: Full
- Number of fireplaces: 1
Interior area
- Total structure area: 2,576
- Total interior livable area: 2,576 sqft
- Finished area above ground: 2,576
- Finished area below ground: 0
Video & virtual tour
Property
Parking
- Total spaces: 1
- Parking features: Garage Faces Front, Garage Door Opener, Driveway, Attached
- Attached garage spaces: 1
- Has uncovered spaces: Yes
Accessibility
- Accessibility features: None
Features
- Levels: Three
- Stories: 3
- Pool features: None
Lot
- Size: 10,393 Square Feet
Details
- Additional structures: Above Grade, Below Grade
- Parcel number: 8192627127
- Zoning: R4
- Special conditions: Standard
Construction
Type & style
- Home type: SingleFamily
- Architectural style: Colonial
- Property subtype: Single Family Residence
Materials
- Other
- Foundation: Other
- Roof: Asphalt
Condition
- New construction: No
- Year built: 1979
Utilities & green energy
- Sewer: Public Sewer
- Water: Public
Community & HOA
Community
- Subdivision: Daleview Manor
HOA
- Has HOA: No
Location
- Region: Woodbridge
Financial & listing details
- Price per square foot: $252/sqft
- Tax assessed value: $476,000
- Annual tax amount: $4,611
- Date on market: 8/3/2026
- Listing agreement: Exclusive Right To Sell
- Ownership: Fee Simple
- Road surface type: Black Top
Estimated market value
$642,500
$610,000 - $675,000
$3,168/mo
Price history
| Date | Event | Price |
|---|---|---|
| 8/3/2026 | Listed for sale | $649,990+70.2%$252/sqft |
Source:  Bright MLS #VAPW2126664 Report a problem Bright MLS #VAPW2126664 Report a problem | ||
| 11/14/2025 | Sold | $382,000+1.9%$148/sqft |
Source: Bright MLS #VAPW2107314 Report a problem | ||
| 11/5/2025 | Pending sale | $375,000$146/sqft |
Source: Bright MLS #VAPW2107314 Report a problem | ||
| 11/4/2025 | Listed for sale | $375,000+12.3%$146/sqft |
Source: Bright MLS #VAPW2107314 Report a problem | ||
| 10/16/2018 | Sold | $334,000-4.5%$130/sqft |
Source: Public Record Report a problem | ||
| 9/20/2018 | Pending sale | $349,900$136/sqft |
Source: Fairfax Realty 50/66 LLC #1002289950 Report a problem | ||
| 9/11/2018 | Price change | $349,900-2.8%$136/sqft |
Source: Fairfax Realty 50/66 LLC #1002289950 Report a problem | ||
| 9/5/2018 | Price change | $359,900-2.7%$140/sqft |
Source: Fairfax Realty 50/66 LLC #1002289950 Report a problem | ||
| 8/24/2018 | Listed for sale | $369,900+23.7%$144/sqft |
Source: Fairfax Realty 50/66 LLC #1002289950 Report a problem | ||
| 10/14/2009 | Sold | $299,000+900%$116/sqft |
Source: Public Record Report a problem | ||
| 4/2/2008 | Sold | $29,900-92.8%$12/sqft |
Source: Public Record Report a problem | ||
| 11/17/2005 | Sold | $418,000$162/sqft |
Source: Public Record Report a problem | ||
Public tax history
| Year | Property taxes | Tax assessment |
|---|---|---|
| 2025 | $4,559 +8.4% | $465,000 +10% |
| 2024 | $4,206 -2.3% | $422,900 +2.2% |
| 2023 | $4,304 -5.3% | $413,600 +3.4% |
| 2022 | $4,544 +4.2% | $400,000 +12.7% |
| 2021 | $4,360 +6.8% | $355,000 +7.9% |
| 2020 | $4,083 +112.3% | $329,100 +3.3% |
| 2019 | $1,923 -50.7% | $318,500 -1.3% |
| 2018 | $3,898 +4.8% | $322,800 +4.7% |
| 2017 | $3,719 +2.8% | $308,200 +5% |
| 2016 | $3,617 +3.3% | $293,500 +3.8% |
| 2015 | $3,499 | $282,700 +1.8% |
| 2014 | $3,499 | $277,700 +5.5% |
| 2013 | -- | $263,300 -1.4% |
| 2012 | -- | $267,100 +11% |
| 2010 | -- | $240,600 -1.6% |
| 2009 | -- | $244,500 -27.8% |
| 2008 | -- | $338,600 -11.1% |
| 2007 | -- | $380,700 +0.6% |
| 2006 | -- | $378,500 +23.3% |
| 2005 | -- | $307,000 +17.8% |
| 2004 | -- | $260,700 +17% |
| 2003 | -- | $222,900 +18.6% |
| 2002 | -- | $188,000 +16.3% |
| 2001 | -- | $161,700 |
Find assessor info on the county website
Monthly payment
Est. payment
Payment breakdown
Explore the cost of this home by adjusting the details. Changes won't be saved.Climate risks
Neighborhood: Daleview Manor
Nearby schools
Schools provided by the listing agent
- Elementary: Minnieville
- Middle: Stuart
- High: Gar-field
- District: Prince William County Public Schools
Source: Bright MLS. This data may not be complete. We recommend contacting the local school district to confirm school assignments for this home.
Similar homes
- $675,0004 bd3 ba2.2k sqft13101 Kurtz Rd, Woodbridge, VA 22193For Sale
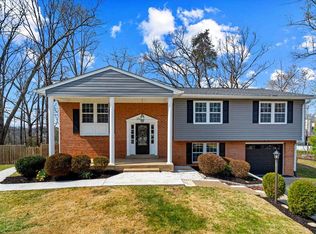
 MLS ID #VAPW2115638, Carmen Chomchird, Weichert, REALTORS. Bright MLS
 - $655,0004 bd2 ba2.5k sqft12023 Torrey Pine Ct, Woodbridge, VA 22192For Sale
 MLS ID #VAPW2124520, Nalinrat Pienthumdee, Keller Williams Realty. Bright MLS
 - $649,0005 bd4 ba2.4k sqft11969 Home Guard Dr, Woodbridge, VA 22192For Sale
 MLS ID #VAPW2124644, Kristie Hooke, Virginia Real Estate. Bright MLS
 - $580,0004 bd3 ba1.8k sqft13357 Pelican Rd, Woodbridge, VA 22193For Sale
 MLS ID #VAPW2126432, Ulviye Akhtar, Pearson Smith Realty, LLC. Bright MLS
 - $745,0004 bd4 ba3.6k sqft12154 Darnley Rd, Woodbridge, VA 22192For SaleMLS ID #VAPW2127978, Jenna Gallant, TTR Sotheby's International Realty. Bright MLS
- $795,0004 bd3 ba3.2k sqft12314 Beechnut Ct, Woodbridge, VA 22192For SaleMLS ID #VAPW2128684, Kelly Basheer Garrett, TTR Sotheby's International Realty. Bright MLS
- $725,0004 bd5 ba2.9k sqft4749 Shadow Oak Ct, Dumfries, VA 22025For SaleMLS ID #VAPW2127724, TALITHIA MORRIS, EXP Realty, LLC. Bright MLS
- $600,0003 bd3 ba1.9k sqft2189 Jennings St, Woodbridge, VA 22191For SaleMLS ID #VAPW2128414, Melissa Rose, Pearson Smith Realty, LLC. Bright MLS
- $659,9903 bd4 ba1.9k sqft3801 Shale Ridge Rd, Woodbridge, VA 22193New ConstructionMLS ID #VAPW2124926, Danielle Wallace, SM Brokerage, LLC. Bright MLS
- $483,0004 bd4 ba2k sqft5079 Lambsgate Ln, Woodbridge, VA 22193For SaleMLS ID #VAPW2125576, Peter Dorn, Berkshire Hathaway HomeServices PenFed Realty. Bright MLS
- $514,9994 bd3 ba1.7k sqft1304 Cobb Ct, Woodbridge, VA 22191For SaleMLS ID #VAPW2121514, Mr. Derek Greene, The Greene Realty Group. Bright MLS
- $710,0004 bd3 ba2.5k sqft10 Timothy Ln, Stafford, VA 22556For SaleMLS ID #VAST2052812, Jenifer Escobar Mata, Smart Realty, LLC. Bright MLS
- $679,0003 bd3 ba3k sqft9706 Signal Ct, Manassas, VA 20111For SaleMLS ID #VAPW2120348, Debbie Meighan, Washington Fine Properties, LLC. Bright MLS
- $625,0004 bd3 ba2.9k sqftPomfret, Pomfret, MD 20675For SaleMLS ID #MDCH2057076, Melissa Blohm, Compass. Bright MLS
- $675,0004 bd5 ba3.2k sqft221 Surrey Circle Dr S, Fort Washington, MD 20744For SaleMLS ID #MDPG2216136, Hazel Shakur, Redfin Corp. Bright MLS
- $450,0004 bd3 ba1.7k sqft12653 Dulcinea Pl, Woodbridge, VA 22192For SaleMLS ID #VAPW2125706, William Amaya, Global Alliance Realty & Management Services Inc. Bright MLS
- $689,5005 bd3 ba2.7k sqft9021 Weir St, Manassas, VA 20110For SaleMLS ID #VAMN2011478, Marcia Goodman, Samson Properties. Bright MLS
- $599,9005 bd3 ba3.2k sqft8651 King George Ct, Pomfret, MD 20675For SaleMLS ID #MDCH2058466, Cheryl Bare, CENTURY 21 New Millennium. Bright MLS
- $639,0005 bd3 ba2k sqft9927 Portsmouth Rd, Manassas, VA 20109For SaleMLS ID #VAPW2126226, Tatiana Saldana Arias, Samson Properties. Bright MLS
- $624,9005 bd2 ba1.3k sqft7505 Cullum St, Lorton, VA 22079For SaleMLS ID #VAFX2313968, Dennys Velasquez, United Real Estate Premier. Bright MLS
