Skip main navigation
Pending
  • $330,990

    4046 Topsail Trail, New Bern, NC 28560

    4beds
    1,764sqft
    : 
    Loading
    Get pre-qualified
    Single Family Residence
    Built in 2026
    7,405 Square Feet Lot
    $-- Zestimate®
    $188/sqft
    $33/mo HOA

    What's special

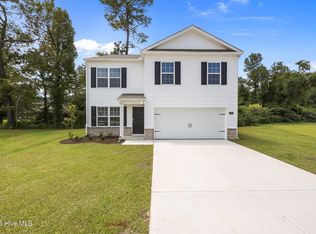
    Come tour 4046 Topsail Trail! One of our new homes at Madeline Farm, located in New Bern, NC. Welcome to the Cali-A floor plan, a beautifully designed home with an inviting open layout, perfect for both living and entertaining. This spacious residence offers four bedrooms and two full bathrooms, making it an ideal choice for families of all sizes. The kitchen is a standout feature, boasting elegant Anit countertops and a modern single-basin sink. The primary suite provides a private retreat with a walk-in shower, double sinks, and two roomy closets. Every new home in this community comes equipped with the Home Is Connected® Smart Home Package, enabling you to control your thermostat, front door light, lock, and video doorbell conveniently from your smartphone or through voice commands with Alexa. Please note, the photos provided are for illustration purposes only, and actual interior and exterior features, options, and colors may vary. Don't miss your chance to become part of this vibrant new community! Prime location just 15 minutes from MCAS Cherry Point, 10 minutes from downtown New Bern, and 45 minutes to Atlantic Beach, you'll have access to everything you need. Make the Cali your new home at Madeline Farm today! * Photos are not of actual home or interior features and are representative of floor plan only. *
    7 days
    |
    1
    |
    0
    |

    Zillow last checked:

    Listing updated:

    Listed by:

    D.R. Horton New Bern 252-600-3656,

    D.R. Horton, Inc.

    Source: Hive MLS,MLS#: 100566670MLS LogoOriginating MLS: Neuse River Region Association of Realtors

      Facts & features

      Interior

      Bedrooms & bathrooms
      • Bedrooms: 4
      • Bathrooms: 2
      • Full bathrooms: 2
      Rooms
      • Room types: Master Bedroom, Bedroom 2, Bedroom 3, Bedroom 4, Dining Room, Living Room
      Heating
      • Electric, Forced Air
      Cooling
      • Central Air
      Appliances
      • Included: Electric Oven, Built-In Microwave, Range, Dishwasher, ENERGY STAR Qualified Appliances, Electric Range
      • Laundry: Dryer Hookup, Washer Hookup, Laundry Room
      Features
      • Walk-in Closet(s), Kitchen Island, Pantry, Walk-in Shower, Walk-In Closet(s)
      • Flooring: Carpet, Vinyl
      • Windows: Thermal Windows
      • Attic: Pull Down Stairs
      Interior area
      • Total structure area: 1,764
      • Total interior livable area: 1,764 sqft

      Property

      Parking
      • Total spaces: 2
      • Parking features: Garage Faces Front, Attached, Concrete, Garage Door Opener, Garage
      • Attached garage spaces: 2
      Features
      • Levels: One
      • Patio & porch: Covered, Patio
      • Exterior features: Cluster Mailboxes
      • Fencing: None
      • Has view: Yes
      • View description: See Remarks
      • Frontage type: See Remarks
      Lot
      • Size: 7,405 Square Feet
      • Features: Landscaped
      Details
      • Parcel number: 126605
      • Zoning: res
      • Special conditions: Standard

      Construction

      Type & style
      • Home type: SingleFamily
      • Property subtype: Single Family Residence
      Materials
      • Vinyl Siding, Wood Frame
      • Foundation: Slab
      • Roof: Architectural Shingle
      Condition
      • New construction: Yes
      • Year built: 2026

      Utilities & green energy

      • Sewer: Public Sewer
      • Water: Public
      • Utilities for property: Sewer Available, Water Available
      Green energy
      • Energy efficient items: Lighting, Thermostat

      Community & HOA

      Community
      • Security: Smoke Detector(s)
      • Subdivision: Madeline Farm
      HOA
      • Has HOA: Yes
      • Amenities included: Maintenance Grounds, Management
      • HOA fee: $400 annually
      • HOA name: Keystone Professional Management
      • HOA phone: 252-355-8884
      Location
      • Region: New Bern

      Financial & listing details

      • Price per square foot: $188/sqft
      • Date on market: 4/13/2026
      • Cumulative days on market: 7 days
      • Listing agreement: Exclusive Right To Sell
      • Listing terms: Cash,Conventional,FHA,USDA Loan,VA Loan
      • Road surface type: Paved

        Estimated market value

        Not available

        Estimated sales range

        Not available

        $2,207/mo

        Price history

        DateEventPrice
        4/13/2026Pending sale$330,990$188/sqft
        Source: Hive MLS #100566670 Report a problem

        Public tax history

        Tax history is unavailable.

        Monthly payment

        Est. payment

        Payment breakdown

        Explore the cost of this home by adjusting the details. Changes won't be saved.
        All calculations are estimates and provided by Zillow, Inc. for informational purposes only. Actual amounts may vary.
        HOA fees may include property taxes on listings classified as Co-Ops. Contact the listing agent and/or owner for fee details.
        Mortgage interest rates are dependent on a number of factors, including credit score, down payment, and repayment length. Interest rate data provided by Zillow Group Marketplace, Inc. as of 1/1/1970 from various mortgage lenders with which we have lead or other similar arrangements; the Estimated Payment is an average of those rates.
        See how much you could borrow to make a competitive offer.

        Climate risks

        Neighborhood: James City

        Getting around

        9 / 100
        Car-Dependent
        28 / 100
        Somewhat Bikeable

        Nearby schools

        GreatSchools rating
        Schools provided by the listing agent
        • Elementary: Brinson
        • Middle: Grover C.Fields
        • High: New Bern

        Source: Hive MLS. This data may not be complete. We recommend contacting the local school district to confirm school assignments for this home.

        A local agent can set up tours, give advice and negotiate with sellers.

        A local lender can help you make sure your offer is ready when you are.

        Browse local experts

        Similar homes