Skip main navigation
Sold for $343,000
  • $343,000

    4046 Village Trace Dr, Tobaccoville, NC 27050

    3beds
    2,448sqft
    Stick/Site Built, Residential, Single Family Residence
    Built in 2005
    0.48 Acres Lot
    $344,600 Zestimate®
    $--/sqft
    $2,143 Estimated rent

    Home value

    $344,600

    $327,000 - $362,000

    $2,143/mo

    Zestimate® history
    Loading
    Loading...

    Owner options

    List your home for rent

    $2,143/mo

    Rent Zestimate®

    Find your next renter with Zillow Rental Manager. Plus, with online applications, you can quickly screen prospective tenants – for free.

    Learn more

    $2,143/mo

    Rent Zestimate®

    Refinance and save

    $2,089/mo

    Est. payment

    Refinancing to a lower rate could help reduce your monthly payments and save thousands over the life of the loan.

    See today's rates

    $2,089/mo

    Est. payment

    Explore your selling options

    Work with a Zillow partner agent

    Leverage their expertise and Zillow's premium Showcase listings to get your home seen by more buyers.

    Get started

    List with your own agent

    Get your home in front of millions of buyers by listing it on Zillow.

    Learn how to do it

    Sell it yourself

    Take full control of how buyers see your home on Zillow by listing For Sale by Owner (FSBO).

    List your home

    What's special

    Two hvac systemsStorage buildingUpdated appliancesExtended parking areaCovered back deck
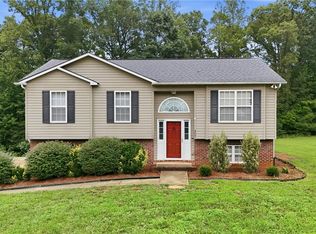
    VERY SPACIOUS!!! TWO BONUS ROOMS W/ CLOSETS! Current owners use the bonus rooms as bedrooms, this provides them with 5 bedrooms!! Priced at only $142/sq ft!!! This is a RARE one owner, lovingly kept and well maintained home since construction! Updated appliances, two HVAC systems, septic pumped 2021. 10x25 covered back deck. 12x16 storage building. Extended parking area. Many possibilities with this one!! Low county taxes, but in between nearby cities Winston Salem and King. *Dining area is included in kitchen measurements. **All listed measurements, square footage should always be verified by buyer for accuracy**

    Zillow last checked:

    Listing updated:

    Listed by:

    Krista Williamson 336-469-3329,

    eXp Realty

    Bought with:

    Kristie Gaither, 303109

    Mountains to Coast Realty

    Source: Triad MLS,MLS#: 1156985MLS Logo

    Facts & features

    Interior

    Bedrooms & bathrooms
    • Bedrooms: 3
    • Bathrooms: 2
    • Full bathrooms: 2
    • Main level bathrooms: 2
    Primary bedroom
    • Level: Main
    • Dimensions: 11.04 x 13.04
    Bedroom 2
    • Level: Main
    • Dimensions: 12 x 10
    Bedroom 3
    • Level: Main
    • Dimensions: 10 x 10
    Bonus room
    • Level: Lower
    • Dimensions: 11.04 x 11.04
    Bonus room
    • Level: Lower
    • Dimensions: 14 x 11.04
    Den
    • Level: Lower
    • Dimensions: 22 x 12
    Kitchen
    • Level: Main
    • Dimensions: 12 x 18
    Laundry
    • Level: Lower
    • Dimensions: 12 x 7.04
    Living room
    • Level: Main
    • Dimensions: 15 x 12
    Other
    • Level: Lower
    • Dimensions: 7.04 x 12
    Heating
    • Heat Pump, Electric
    Cooling
    • Heat Pump
    Appliances
    • Included: Microwave, Dishwasher, Free-Standing Range, Electric Water Heater
    Features
    • Flooring: Laminate, Tile
    • Has basement: No
    • Number of fireplaces: 1
    • Fireplace features: Living Room, See Remarks
    Interior area
    • Total structure area: 2,448
    • Total interior livable area: 2,448 sqft
    • Finished area above ground: 2,448

    Property

    Parking
    • Parking features: Driveway
    • Has uncovered spaces: Yes
    Features
    • Levels: Two
    • Stories: 2
    • Patio & porch: Porch
    • Pool features: None
    • Fencing: None
    Lot
    • Size: 0.48 Acres
    Details
    • Additional structures: Storage
    • Parcel number: 5990355926
    • Zoning: RS20
    • Special conditions: Owner Sale

    Construction

    Type & style
    • Home type: SingleFamily
    • Property subtype: Stick/Site Built, Residential, Single Family Residence
    Materials
    • Brick, Vinyl Siding
    • Foundation: Slab
    Condition
    • Year built: 2005

    Utilities & green energy

    • Sewer: Septic Tank
    • Water: Public

    Community & HOA

    Community
    • Subdivision: Village Trace
    HOA
    • Has HOA: No
    Location
    • Region: Tobaccoville

    Financial & listing details

    • Tax assessed value: $165,700
    • Annual tax amount: $1,320
    • Date on market: 9/26/2024
    • Cumulative days on market: 28 days
    • Listing agreement: Exclusive Right To Sell
    • Listing terms: Cash,Conventional
    • Exclusions: Kitchen Island Does Not Convey

    Price history

    DateEventPrice
    11/21/2024Sold$343,000-1.7%
    Source: Triad MLS #1156985 Report a problem
    10/25/2024Pending sale$349,000
    Source: Triad MLS #1156985 Report a problem
    9/26/2024Listed for sale$349,000+174.8%
    Source: Triad MLS #1156985 Report a problem
    8/30/2005Sold$127,000$52/sqft
    Source: Public Record Report a problem

    Public tax history

    YearProperty taxesTax assessment
    2025$2,072 +57%$326,800 +97.2%
    2024$1,320 +2.6%$165,700
    2023$1,287 $165,700
    2022$1,287 $165,700
    2021$1,287 +20.7%$165,700 +31.4%
    2020$1,067 -1.2%$126,100
    2019$1,079 +4.1%$126,100
    2018$1,037 $126,100 +16.9%
    2016$1,037 +16.3%$107,858
    2015$891 +2.4%$107,858
    2014$871 $107,858
    2013-- $107,858 -14.5%
    2012-- $126,163
    2011-- $126,163
    2010-- $126,163
    2009-- $126,163 +3.3%
    2008-- $122,112
    2007-- $122,112
    2006-- --
    2005-- --
    Find assessor info on the county website

    Neighborhood: 27050

    Nearby schools

    GreatSchools rating
    Get a cash offer in 3 minutes
    Find out how much your home could sell for in as little as 3 minutes with a no-obligation cash offer.
    Estimated market value
    $344,600
    Get a cash offer in 3 minutes
    Find out how much your home could sell for in as little as 3 minutes with a no-obligation cash offer.
    Estimated market value
    $344,600