Skip main navigation
Closed
  • Price Unknown

    4046 W Condor Drive, Brookline, MO 65619

    3beds
    1,488sqft
    Single Family Residence
    Built in 2003
    10,454 Square Feet Lot
    $259,200 Zestimate®
    $--/sqft
    $1,658 Estimated rent

    Home value

    $259,200

    $246,000 - $272,000

    $1,658/mo

    Zestimate® history
    Loading
    Loading...

    Owner options

    List your home for rent

    $1,658/mo

    Rent Zestimate®

    Find your next renter with Zillow Rental Manager. Plus, with online applications, you can quickly screen prospective tenants – for free.

    Learn more

    $1,658/mo

    Rent Zestimate®

    Refinance and save

    Refinancing to a lower rate could help reduce your monthly payments and save thousands over the life of the loan.

    See today's rates

    Explore your selling options

    Work with a Zillow partner agent

    Leverage their expertise and Zillow's premium Showcase listings to get your home seen by more buyers.

    Get started

    List with your own agent

    Get your home in front of millions of buyers by listing it on Zillow.

    Learn how to do it

    Sell it yourself

    Take full control of how buyers see your home on Zillow by listing For Sale by Owner (FSBO).

    List your home

    What's special

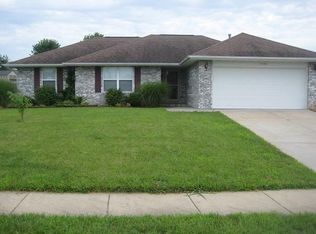
    Welcome to this charming all-brick home nestled on a striking corner lot, boasting a large full privacy fenced backyard. Well maintained, this residence reflects the care and attention of its owner from the moment you arrive. Step inside to discover a spacious welcoming living room featuring a cozy wood-burning fireplace, offering the perfect retreat for relaxation. Three bedrooms provide ample space, including a spacious master bedroom with an en-suite bath and sizable walk-in closet. The light-filled kitchen and dining area offer a delightful view of the backyard oasis, creating an inviting space for both everyday meals and entertaining guests. Conveniently located with easy access to FF Hwy., James River Freeway, and Republic Rd., this home truly offers the best of both comfort and convenience. And with a new roof and water heater installed in 2018, along with brand new LED lighting and electrical outlets, this home seamlessly blends modern upgrades with classic charm. Don't miss the opportunity to make this gem yours!

    Zillow last checked:

    Listing updated:

    Listed by:

    Kristin Mcgowan 417-527-5781,

    Murney Associates - Primrose

    Bought with:

    Pat Huskins, 2019031772

    Murney Associates - Primrose

    Source: SOMOMLS as distributed by MLS GRID,MLS#: 60267849MLS Logo

    Facts & features

    Interior

    Bedrooms & bathrooms
    • Bedrooms: 3
    • Bathrooms: 2
    • Full bathrooms: 2
    Heating
    • Forced Air, Central, Natural Gas
    Cooling
    • Central Air, Ceiling Fan(s)
    Appliances
    • Included: Electric Cooktop, Gas Water Heater, Exhaust Fan, Microwave, Refrigerator, Disposal, Dishwasher
    • Laundry: Laundry Room, W/D Hookup
    Features
    • High Speed Internet, Tray Ceiling(s), Walk-In Closet(s)
    • Flooring: Carpet, Tile
    • Doors: Storm Door(s)
    • Windows: Blinds
    • Has basement: No
    • Has fireplace: Yes
    • Fireplace features: Living Room, Stone, Wood Burning, Tile
    Interior area
    • Total structure area: 1,488
    • Total interior livable area: 1,488 sqft
    • Finished area above ground: 1,488
    • Finished area below ground: 0

    Property

    Parking
    • Total spaces: 2
    • Parking features: Garage - Attached
    • Attached garage spaces: 2
    Features
    • Levels: One
    • Stories: 1
    • Patio & porch: Patio, Front Porch, Covered
    • Exterior features: Rain Gutters
    • Fencing: Privacy
    Lot
    • Size: 10,454 Square Feet
    • Dimensions: 80 x 140
    • Features: Curbs, Corner Lot
    Details
    • Parcel number: 881817300152

    Construction

    Type & style
    • Home type: SingleFamily
    • Architectural style: Traditional
    • Property subtype: Single Family Residence
    Materials
    • Brick
    • Foundation: Crawl Space
    Condition
    • Year built: 2003

    Utilities & green energy

    • Sewer: Public Sewer
    • Water: Public

    Community & HOA

    Community
    • Subdivision: Eagleridge Hts
    Location
    • Region: Battlefield

    Financial & listing details

    • Tax assessed value: $163,600
    • Annual tax amount: $1,798
    • Date on market: 8/29/2024
    • Listing terms: Cash,VA Loan,FHA,Conventional
    • Road surface type: Asphalt

    Price history

    DateEventPrice
    7/5/2024Sold--
    Source: SOMOMLS as distributed by MLS GRID #60267849 Report a problem
    6/12/2024Pending sale$230,000$155/sqft
    Source: SOMOMLS as distributed by MLS GRID #60267849 Report a problem
    6/3/2024Listed for sale$230,000$155/sqft
    Source: SOMOMLS as distributed by MLS GRID #60267849 Report a problem
    5/15/2024Pending sale$230,000$155/sqft
    Source: SOMOMLS as distributed by MLS GRID #60267849 Report a problem
    5/9/2024Listed for sale$230,000+43.8%$155/sqft
    Source: SOMOMLS as distributed by MLS GRID #60267849 Report a problem
    6/26/2020Sold--
    Source: Agent Provided Report a problem
    5/28/2020Pending sale$159,900$107/sqft
    Source: Keller Williams #60164406 Report a problem
    5/23/2020Listed for sale$159,900$107/sqft
    Source: Keller Williams #60164406 Report a problem

    Public tax history

    YearProperty taxesTax assessment
    2024$1,808 +0.5%$31,080
    2023$1,799 +17.2%$31,080 +15.2%
    2022$1,534 +0%$26,980
    2021$1,534 0%$26,980 +5.3%
    2020$1,534 +11.3%$25,610 +8.7%
    2018$1,378 +10.5%$23,560 +9.7%
    2017$1,247 $21,470
    2016$1,247 $21,470
    2015$1,247 +0.8%$21,470 +0.4%
    2014$1,237 $21,380 -2.9%
    2012-- $22,020
    2011-- $22,020 +10%
    2010-- $20,010 +0.1%
    2006$946 $19,990
    2005$946 +269.7%$19,990 +6.5%
    2004$256 $18,770 +254.2%
    2003-- $5,300
    Find assessor info on the county website

    Neighborhood: 65619

    Nearby schools

    GreatSchools rating
    Schools provided by the listing agent
    • Elementary: SGF-McBride/Wilson's Cre
    • Middle: SGF-Cherokee
    • High: SGF-Kickapoo

    Source: SOMOMLS as distributed by MLS GRID. This data may not be complete. We recommend contacting the local school district to confirm school assignments for this home.

    Sell for more on Zillow
    Get a Zillow Showcase℠ listing at no additional cost and you could sell for .
    $259,200
    2% more
    +$5,184
    With Zillow Showcase(estimated)
    $264,384