Skip main navigation
Sold for $1,011,000
  • $1,011,000

    40460 Anchor Way, Steamboat Springs, CO 80487

    4beds
    1,864sqft
    Single Family Residence
    Built in 1980
    0.52 Acres Lot
    $1,134,700 Zestimate®
    $542/sqft
    $4,472 Estimated rent

    Home value

    $1,134,700

    $1.07M - $1.23M

    $4,472/mo

    Zestimate® history
    Loading
    Loading...

    Owner options

    List your home for rent

    $4,472/mo

    Rent Zestimate®

    Find your next renter with Zillow Rental Manager. Plus, with online applications, you can quickly screen prospective tenants – for free.

    Learn more

    $4,472/mo

    Rent Zestimate®

    Refinance and save

    $5,635/mo

    Est. payment

    Refinancing to a lower rate could help reduce your monthly payments and save thousands over the life of the loan.

    See today's rates

    $5,635/mo

    Est. payment

    Explore your selling options

    Work with a Zillow partner agent

    Leverage their expertise and Zillow's premium Showcase listings to get your home seen by more buyers.

    Get started

    List with your own agent

    Get your home in front of millions of buyers by listing it on Zillow.

    Learn how to do it

    Sell it yourself

    Take full control of how buyers see your home on Zillow by listing For Sale by Owner (FSBO).

    List your home

    What's special

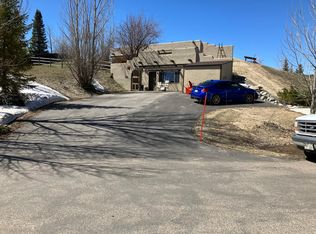
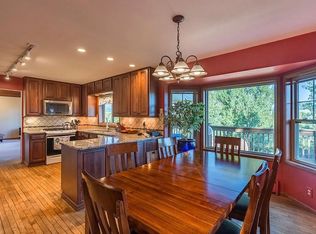
    Welcome to this charming single-family home, nestled in one of Steamboat II’s most picturesque settings and just 5 miles west of downtown Steamboat Springs. Situated on a spacious half-acre lot, this property features a lush, expansive lawn with mature trees, backing onto a large green belt open space park that offers miles of hiking, biking, and cross-country trails, plus a disc golf course, accessible right from your backyard. The 4 bedroom home boasts a welcoming open floor plan on the main level. The living room, with its large picture windows, floods with natural light and offers stunning views of Emerald Meadows and the surrounding mountains. The kitchen is a delight, featuring ample cabinet space and a sizable butcher block island. The primary bedroom on this level overlooks serene green spaces and rolling mountains, providing a peaceful retreat. Two additional bedrooms on the main floor offer space for family or guests. The lower level includes a fourth bedroom, a second family room, a laundry room, plenty of storage space, and access to an oversized two-car garage. The garage offers elbow room not just for vehicles, but also for all the gear enjoyed from Steamboat’s abundant recreational lifestyle. Recent improvements include new doors and new windows in 2022 and a new roof in 2020. Enjoy sunny days and host BBQs on the spacious deck, or play games in the private backyard. A backyard storage shed provides convenient storage for seasonal items. The Steamboat II community offers a range of amenities, including the nearby new K-8 Sleeping Giant school, a disc golf course, a basketball court/ice skating rink, and three miles of maintained trails for hiking, biking, and XC skiing. No covenants and no HOA. Located just minutes west of downtown Steamboat and 20 minutes from Yampa Valley Regional Airport, this home is perfectly positioned for both tranquility and convenience. Call today to schedule a tour and experience this wonderful home for yourself!

    Zillow last checked:

    Listing updated:

    Listed by:

    The Metzler Team (970)870-8800,

    The Group Real Estate, LLC

    Bought with:

    Kelly Becker, FA100032055

    The Group Real Estate, LLC

    Source: Altitude Realtors,MLS#: S1051415MLS LogoOriginating MLS: Steamboat Springs Board of Realtors

    Facts & features

    Interior

    Bedrooms & bathrooms
    • Bedrooms: 4
    • Bathrooms: 2
    • Full bathrooms: 2
    Primary bedroom
    • Level: Main
    Bedroom
    • Level: Main
    Bedroom
    • Level: Lower
    Bedroom
    • Level: Main
    Dining room
    • Level: Main
    Family room
    • Level: Lower
    Other
    • Level: Main
    Other
    • Level: Main
    Kitchen
    • Level: Main
    Laundry
    • Level: Lower
    Living room
    • Level: Main
    Heating
    • Forced Air, Natural Gas
    Appliances
    • Included: Dishwasher, Disposal, Gas Range, Microwave, Oven, Refrigerator, Dryer, Washer
    • Laundry: In Unit
    Features
    • Breakfast Area, Butcher Block Counters, Eat-in Kitchen, Granite Counters, Kitchen Island, Primary Suite, Open Floorplan, See Remarks, Utility Room
    • Flooring: Carpet, Tile, Wood
    • Basement: Full,Interior Entry,Finished,Heated
    • Has fireplace: No
    Interior area
    • Total interior livable area: 1,864 sqft

    Property

    Parking
    • Total spaces: 2
    • Parking features: Attached, Garage, Off Street, Oversized
    • Attached garage spaces: 2
    Features
    • Levels: Two,Multi/Split
    • Patio & porch: Deck
    • Has view: Yes
    • View description: Mountain(s)
    Lot
    • Size: 0.52 Acres
    • Features: Landscaped, Open Space, Ski In /Ski Out, See Remarks
    Details
    • Additional structures: Shed(s)
    • Parcel number: R4134423
    • Zoning description: Single Family

    Construction

    Type & style
    • Home type: SingleFamily
    • Property subtype: Single Family Residence
    Materials
    • Frame, Stone, Stucco
    • Roof: Composition
    Condition
    • Resale
    • Year built: 1980

    Utilities & green energy

    • Sewer: Connected
    • Water: Public
    • Utilities for property: Electricity Available, Natural Gas Available, Municipal Utilities, Sewer Available, Water Available, Sewer Connected

    Community & neighborhood

    Security
    • Security features: Radon Mitigation System
    Community
    • Community features: See Remarks, Trails/Paths
    Location
    • Region: Steamboat Springs
    • Subdivision: Steamboat Ii Subdivision

    HOA & financial

    HOA
    • Has HOA: No

    Other

    Other facts
    • Listing agreement: Exclusive Right To Sell
    • Ownership type: Sole Proprietor
    • Road surface type: Paved

    Price history

    DateEventPrice
    8/16/2024Sold$1,011,000+1.3%$542/sqft
    Source: Altitude Realtors #S1051415 Report a problem
    7/24/2024Pending sale$998,000$535/sqft
    Source: Altitude Realtors #S1051415 Report a problem
    7/17/2024Listed for sale$998,000$535/sqft
    Source: Altitude Realtors #S1051415 Report a problem

    Public tax history

    YearProperty taxesTax assessment
    2024$3,623 +2%$51,980
    2023$3,553 +23.1%$51,980 +50.1%
    2022$2,886 -0.6%$34,640 -2.8%
    2021$2,904 -1.4%$35,640 -2.5%
    2020$2,946 +2.3%$36,560
    2019$2,880 +27.8%$36,560 +15.1%
    2017$2,253 -6.9%$31,750 +2.2%
    2016$2,421 +9.1%$31,080
    2015$2,219 +19.9%$31,080 +23.4%
    2014$1,850 +1.3%$25,190 -18.3%
    2012$1,827 $30,820 -24.2%
    2010-- $40,650
    2009-- $40,650 +40.4%
    2008-- $28,950
    2007-- $28,950 +26.7%
    2005-- $22,850

    Find assessor info on the county website

    Neighborhood: 80487

    Nearby schools

    GreatSchools rating
    Schools provided by the listing agent
    • Elementary: Sleeping Giant
    • Middle: Sleeping Giant
    • High: Steamboat Springs

    Source: Altitude Realtors. This data may not be complete. We recommend contacting the local school district to confirm school assignments for this home.

    Get pre-qualified for a loan
    At Zillow Home Loans, we can pre-qualify you in as little as 5 minutes with no impact to your credit score.

    An equal housing lender. NMLS #10287.