You will love this elevated and quiet corner-lot residence backing to a HOA-maintained greenbelt, with no neighbors to the rear and one side. Positioned above street level with no direct views of the roadway, the home enjoys peaceful green views of mature palms and evergreens rather than nearby homes or walking paths. With no trail behind the property, this location offers enhanced privacy and a quieter setting than many interior lots. CLOSE TO THE CLUBHOUSE in the COLONY, a premier 55+ guard-gated community. Enter this beautifully updated home through a private, gated and manicured courtyard. Recent exterior improvements include newer paint, refreshed landscaping with artificial turf, decorative slip-resistant concrete coatings, drip irrigation and mature lemon and orange trees. Inside, the home features an open floor plan with high ceilings, abundant natural light, peaceful designer colors, long-plank LVP flooring with high baseboards, plantation shutters and updated designer lighting. The spacious living room showcases high ceilings & a custom floor-to-ceiling accent wall highlighting the cozy fireplace, while a sliding door opens to the side patio. The kitchen offers designer granite countertops and backsplash, refaced cabinetry, updated appliances, a peninsula breakfast bar and a step-in pantry. The adjacent breakfast nook opens to the covered patio and flows into the family room. A granite-topped dry bar serves as a functional and stylish bridge between the living areas, maintaining open sightlines and a connected feel. The dining room overlooks the courtyard and enjoys beautiful morning sunlight. The private primary suite opens to the Alumawood-covered patio and features an en-suite bath with dual vanity, walk-in shower with seat, and a spacious walk-in closet. The guest bedroom is thoughtfully separated and includes direct access to the guest bathroom, creating an ideal private suite for visitors or live-in assistance. Two-car garage with storage cabinets and room for a golf cart. The HOA waters and maintains the front yard, Residents enjoy resort-style amenities and roving 24 hr security including a clubhouse, pool & spas, tennis & pickleball courts, bocce ball, salon, gym, library, and a 400-seat auditorium for events and activities. A lounge with fireplace and bar is ideal for social gatherings. A privately owned 18-hole public golf course is within the community. Conveniently located near shopping, medical centers, parks, wineries & Casino
Sold for $528,000
Listed by: Realty ONE Group West • Max Letendre • Contact: 951-547-8400
Bought with: HEGG TEAM REALTY
$528,000
40465 Via Malagas, Murrieta, CA 92562
2beds
1,502sqft
Single Family Residence
Built in 1989
4,356 Square Feet Lot
$532,100 Zestimate®
$352/sqft
$2,723 Estimated rent
Home value
$532,100
$484,000 - $585,000
$2,723/mo
Zestimate® history
Owner options
List your home for rent
$2,723/mo
Rent Zestimate®
Find your next renter with Zillow Rental Manager. Plus, with online applications, you can quickly screen prospective tenants – for free.
$2,723/mo
Rent Zestimate®
Refinance and save
$3,683/mo
Est. payment
Refinancing to a lower rate could help reduce your monthly payments and save thousands over the life of the loan.
$3,683/mo
Est. payment
Explore your selling options
Work with a Zillow partner agent
Leverage their expertise and Zillow's premium Showcase listings to get your home seen by more buyers.
Get startedList with your own agent
Get your home in front of millions of buyers by listing it on Zillow.
Learn how to do itSell it yourself
Take full control of how buyers see your home on Zillow by listing For Sale by Owner (FSBO).
List your homeWhat's special
Peninsula breakfast barAbundant natural lightNewer paintDrip irrigationPeaceful designer colorsSpacious walk-in closetGranite-topped dry bar
Zillow last checked:
Listing updated:
Listed by:
Max Letendre DRE #00944986 951-440-3706,
Realty ONE Group West
Bought with:
KAT HEGG, DRE #00581465
HEGG TEAM REALTY
Source: CRMLS,MLS#: SW26017594 Originating MLS: California Regional MLS
Originating MLS: California Regional MLSFacts & features
Interior
Bedrooms & bathrooms
- Bedrooms: 2
- Bathrooms: 2
- Full bathrooms: 2
- Main level bathrooms: 2
- Main level bedrooms: 2
Rooms
- Room types: Bedroom, Family Room, Foyer, Kitchen, Living Room, Primary Bathroom, Primary Bedroom, Other, Pantry, Dining Room
Primary bedroom
- Features: Primary Suite
Bedroom
- Features: All Bedrooms Down
Bedroom
- Features: Bedroom on Main Level
Bathroom
- Features: Bathroom Exhaust Fan, Closet, Dual Sinks, Enclosed Toilet, Granite Counters, Remodeled, Tub Shower, Upgraded, Walk-In Shower
Family room
- Features: Separate Family Room
Kitchen
- Features: Granite Counters, Kitchen Island, Remodeled, Updated Kitchen, Walk-In Pantry
Other
- Features: Walk-In Closet(s)
Pantry
- Features: Walk-In Pantry
Heating
- Central, Forced Air, Natural Gas
Cooling
- Central Air
Appliances
- Included: Dishwasher, Electric Range, Free-Standing Range, Disposal, Microwave, Refrigerator, Self Cleaning Oven, Vented Exhaust Fan, Water To Refrigerator, Water Heater
- Laundry: Electric Dryer Hookup, Gas Dryer Hookup, Inside, Laundry Closet
Features
- Breakfast Bar, Breakfast Area, Ceiling Fan(s), Separate/Formal Dining Room, Granite Counters, Pantry, Recessed Lighting, All Bedrooms Down, Bedroom on Main Level, Entrance Foyer, Primary Suite, Walk-In Pantry, Walk-In Closet(s)
- Windows: Double Pane Windows, Garden Window(s), Plantation Shutters, Screens
- Has fireplace: Yes
- Fireplace features: Gas Starter, Living Room, Wood Burning
- Common walls with other units/homes: No Common Walls
Interior area
- Total interior livable area: 1,502 sqft
Property
Parking
- Total spaces: 4
- Parking features: Concrete, Door-Multi, Direct Access, Driveway, Driveway Up Slope From Street, Garage Faces Front, Garage, Garage Door Opener
- Attached garage spaces: 2
- Uncovered spaces: 2
Accessibility
- Accessibility features: Safe Emergency Egress from Home, No Stairs
Features
- Levels: One
- Stories: 1
- Entry location: Front
- Patio & porch: Concrete, Covered, Patio, See Remarks
- Exterior features: Rain Gutters
- Pool features: Heated, In Ground, Association
- Has spa: Yes
- Spa features: Association, Heated, In Ground
- Has view: Yes
- View description: Park/Greenbelt
Lot
- Size: 4,356 Square Feet
- Features: Back Yard, Close to Clubhouse, Corner Lot, Drip Irrigation/Bubblers, Front Yard, Greenbelt, Landscaped, Rectangular Lot, Sprinklers Timer, Sprinkler System
Details
- Parcel number: 947262010
- Special conditions: Trust
Construction
Type & style
- Home type: SingleFamily
- Architectural style: Mediterranean
- Property subtype: Single Family Residence
Materials
- Stucco
- Foundation: Slab
Condition
- Updated/Remodeled,Turnkey
- New construction: No
- Year built: 1989
Details
- Builder model: Plan 2
- Builder name: Brock
Utilities & green energy
- Electric: Standard
- Sewer: Public Sewer
- Water: Public
- Utilities for property: Cable Available, Electricity Connected, Natural Gas Connected, Phone Available, Sewer Connected, Underground Utilities, Water Connected
Community & HOA
Community
- Features: Curbs, Gutter(s), Suburban, Sidewalks, Gated
- Security: Carbon Monoxide Detector(s), Gated with Guard, Gated Community, Gated with Attendant, 24 Hour Security, Smoke Detector(s)
- Senior community: Yes
HOA
- Has HOA: Yes
- Amenities included: Bocce Court, Billiard Room, Call for Rules, Clubhouse, Fitness Center, Maintenance Grounds, Game Room, Meeting Room, Maintenance Front Yard, Picnic Area, Paddle Tennis, Pickleball, Pool, Pet Restrictions, Recreation Room, Guard, Security, Tennis Court(s)
- HOA fee: $348 monthly
- HOA name: Colony at Cal Oaks
- HOA phone: 951-677-4341
Location
- Region: Murrieta
Financial & listing details
- Price per square foot: $352/sqft
- Tax assessed value: $583,663
- Annual tax amount: $7,327
- Date on market: 2/2/2026
- Listing terms: Cash,Cash to New Loan,FHA,VA Loan
- Inclusions: Refrigerator, Curtains, garage cabinets
- Road surface type: Paved
Price history
| Date | Event | Price |
|---|---|---|
| 3/3/2026 | Sold | $528,000$352/sqft |
Source:  CRMLS #SW26017594 Report a problem CRMLS #SW26017594 Report a problem | ||
| 2/2/2026 | Pending sale | $528,000$352/sqft |
Source: CRMLS #SW26017594 Report a problem | ||
| 2/2/2026 | Listed for sale | $528,000-4%$352/sqft |
Source: CRMLS #SW26017594 Report a problem | ||
| 5/31/2022 | Sold | $550,000+10.2%$366/sqft |
Source: Public Record Report a problem | ||
| 5/3/2022 | Pending sale | $499,000$332/sqft |
Source: CRMLS #SW22087637 Report a problem | ||
| 4/28/2022 | Listed for sale | $499,000+65.8%$332/sqft |
Source: CRMLS #SW22087637 Report a problem | ||
| 12/7/2015 | Sold | $301,000-1.6%$200/sqft |
Source: Public Record Report a problem | ||
| 10/31/2015 | Pending sale | $305,900$204/sqft |
Source: RE/MAX MASTERS REALTY #CV15217659 Report a problem | ||
| 10/3/2015 | Listed for sale | $305,900-12.6%$204/sqft |
Source: RE/MAX MASTERS REALTY #CV15217659 Report a problem | ||
| 8/30/2005 | Sold | $350,000$233/sqft |
Source: Public Record Report a problem | ||
Public tax history
| Year | Property taxes | Tax assessment |
|---|---|---|
| 2025 | $7,327 +1.9% | $583,663 +2% |
| 2024 | $7,190 -1.2% | $572,220 +2% |
| 2023 | $7,280 +64.9% | $561,000 +64.9% |
| 2022 | $4,414 +1.9% | $340,181 +2% |
| 2021 | $4,332 +1% | $333,512 +1% |
| 2020 | $4,289 +1.9% | $330,094 +2% |
| 2019 | $4,209 +3.1% | $323,622 +3.3% |
| 2018 | $4,084 +1.4% | $313,160 +2% |
| 2017 | $4,027 | $307,020 +2% |
| 2016 | $4,027 -12.6% | $301,000 -6.2% |
| 2015 | $4,609 +14.2% | $321,000 +12.2% |
| 2014 | $4,035 | $286,000 +26% |
| 2013 | -- | $227,000 +13.5% |
| 2012 | -- | $200,000 -11.5% |
| 2011 | -- | $226,000 |
| 2010 | -- | $226,000 -2.2% |
| 2009 | -- | $231,000 -19.5% |
| 2008 | -- | $287,000 -19.6% |
| 2007 | -- | $357,000 +2% |
| 2006 | -- | $350,000 +872.2% |
| 2005 | -- | $36,002 +3.9% |
| 2003 | -- | $34,653 +2% |
| 2002 | -- | $33,975 +2% |
| 2001 | $1,113 -2.6% | $33,310 +2% |
| 2000 | $1,143 | $32,658 |
Find assessor info on the county website
Neighborhood: 92562
Nearby homes
- $526,2003 bd2 ba1.6k sqft40455 Via Malagas, Murrieta, CA 92562Off Market
- $507,2002 bd2 ba1.6k sqft40475 Via Malagas, Murrieta, CA 92562Off Market

- $525,0002 bd3 ba1.8k sqft40445 Via Malagas, Murrieta, CA 92562Sold
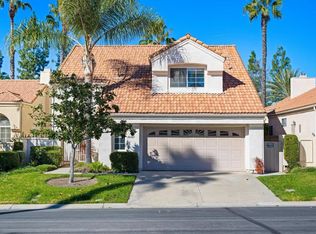
- $478,2002 bd2 ba1.5k sqft40435 Via Malagas, Murrieta, CA 92562Off Market
- $505,3002 bd2 ba1.5k sqft40485 Via Malagas, Murrieta, CA 92562Off Market
- $529,4003 bd2 ba1.6k sqft40470 Via Malagas, Murrieta, CA 92562Off Market
- $490,7002 bd2 ba1.5k sqft40460 Via Malagas, Murrieta, CA 92562Off Market
- $486,6002 bd2 ba1.6k sqft40425 Via Malagas, Murrieta, CA 92562Off Market
Nearby schools
GreatSchools rating
- 8/10E. Hale Curran Elementary SchoolGrades: K-5Distance: 0.4 mi
- 7/10Shivela Middle SchoolGrades: 6-8Distance: 0.7 mi
- 8/10Murrieta Mesa High SchoolGrades: 9-12Distance: 1.3 mi
Get a cash offer in 3 minutes
Find out how much your home could sell for in as little as 3 minutes with a no-obligation cash offer.
Estimated market value
$532,100
Get a cash offer in 3 minutes
Find out how much your home could sell for in as little as 3 minutes with a no-obligation cash offer.
Estimated market value
$532,100
- California
- Riverside County
- Murrieta
- 92562
- 40465 Via Malagas
Nearby cities
Nearby zip codes
Other Murrieta Topics
