Skip main navigation
Sold for $610,000
  • Listed by: Marshall Reddick Real Estate • Cherie Brebner • Contact: 949-412-2617
    Bought with: Desert Elite Properties, Inc.
    $610,000

    40467 Corte San Carlos, Indio, CA 92203

    2beds
    2,569sqft
    Single Family Residence
    Built in 2004
    0.29 Acres Lot
    $594,800 Zestimate®
    $237/sqft
    $4,495 Estimated rent

    Home value

    $594,800

    $553,000 - $642,000

    $4,495/mo

    Zestimate® history
    Loading
    Loading...

    Owner options

    List your home for rent

    $4,495/mo

    Rent Zestimate®

    Find your next renter with Zillow Rental Manager. Plus, with online applications, you can quickly screen prospective tenants – for free.

    Learn more

    $4,495/mo

    Rent Zestimate®

    Refinance and save

    $4,188/mo

    Est. payment

    Refinancing to a lower rate could help reduce your monthly payments and save thousands over the life of the loan.

    See today's rates

    $4,188/mo

    Est. payment

    Explore your selling options

    Work with a Zillow partner agent

    Leverage their expertise and Zillow's premium Showcase listings to get your home seen by more buyers.

    Get started

    List with your own agent

    Get your home in front of millions of buyers by listing it on Zillow.

    Learn how to do it

    Sell it yourself

    Take full control of how buyers see your home on Zillow by listing For Sale by Owner (FSBO).

    List your home

    What's special

    Cozy fireplaceBocce courtsPickle ballSeparate areaExtra roomy walk-in closetLargest pie shaped lotsTennis courts
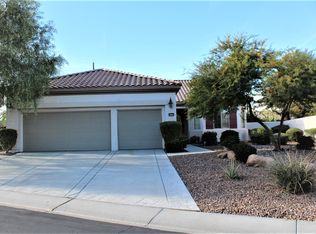
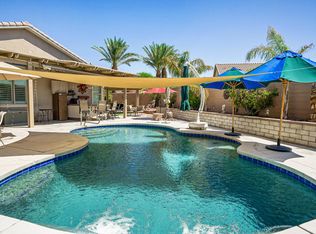
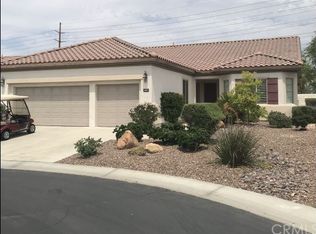
    Welcome home to Sun City Shadow Hills! This spacious single level home boasts a prime location close to the main gate, recreation center AND this cul-de-sac home sits on one of the largest pie shaped lots in the Community (12,632 square feet of usable space). Perfect for a pool and your outdoor oasis. The Shadow Hills 55+ community is an exclusive gated and guarded Golf Resort featuring a Restaurant, Fitness Centers, Spa, 2 Outdoor Pools, 1 Indoor pool, game rooms, Tennis Courts, Pickle Ball, Bocce Courts, and 2 dog parks. Included in your HOA dues is your Frontier internet package. This sought after San Miguel Floor Plan features a Guest Casita with private entrance, separate area for office or den, living room, dining room, spacious family room with cozy fireplace, and a huge primary with extra roomy walk-in closet complete with organizers. The garage offers plenty of room for storage with built-ins and room for 2 cars AND a golf cart. Newer AC and Water Heater. Brand new paint and carpet makes this the perfect turn-key residence.

    Zillow last checked:

    Listing updated:

    Listed by:

    Cherie Brebner DRE #01298163 949-412-2617,

    Marshall Reddick Real Estate

    Bought with:

    Corinne Turner, DRE #01907575

    Desert Elite Properties, Inc.

    Source: CRMLS,MLS#: OC23109817MLS LogoOriginating MLS: California Regional MLS

    Facts & features

    Interior

    Bedrooms & bathrooms
    • Bedrooms: 2
    • Bathrooms: 3
    • Full bathrooms: 2
    • 1/2 bathrooms: 1
    • Main level bathrooms: 3
    • Main level bedrooms: 2
    Rooms
    • Room types: Guest Quarters, Primary Bedroom, Office
    Primary bedroom
    • Features: Multiple Primary Suites
    Bathroom
    • Features: Bathtub, Dual Sinks, Granite Counters
    Kitchen
    • Features: Granite Counters, Walk-In Pantry
    Heating
    • Central
    Cooling
    • Central Air
    Appliances
    • Included: 6 Burner Stove, Dishwasher, Ice Maker, Microwave, Refrigerator, Dryer, Washer
    • Laundry: Electric Dryer Hookup, Gas Dryer Hookup
    Features
    • Breakfast Bar, Block Walls, Cathedral Ceiling(s), Granite Counters, High Ceilings, Pantry, Recessed Lighting, Multiple Primary Suites
    • Flooring: Tile
    • Has fireplace: Yes
    • Fireplace features: Family Room
    • Common walls with other units/homes: No Common Walls
    Interior area
    • Total interior livable area: 2,569 sqft

    Property

    Parking
    • Total spaces: 4.5
    • Parking features: Garage - Attached
    • Attached garage spaces: 2.5
    • Uncovered spaces: 2
    Features
    • Levels: One
    • Stories: 1
    • Entry location: No Steps
    • Patio & porch: Covered
    • Pool features: Community, Association
    • Has spa: Yes
    • Spa features: Association, Community
    • Fencing: Block
    • Has view: Yes
    • View description: City Lights, Neighborhood
    Lot
    • Size: 0.29 Acres
    • Features: Cul-De-Sac, Desert Back, Desert Front
    Details
    • Parcel number: 691270015
    • On leased land: Yes
    • Lease amount: $0
    • Special conditions: Trust

    Construction

    Type & style
    • Home type: SingleFamily
    • Architectural style: Mediterranean
    • Property subtype: Single Family Residence
    Condition
    • New construction: No
    • Year built: 2004

    Utilities & green energy

    • Sewer: Public Sewer
    • Water: Public
    • Utilities for property: Cable Available, Cable Connected, Electricity Connected, Natural Gas Connected, Phone Available, Sewer Connected, Underground Utilities, Water Connected

    Community & HOA

    Community
    • Features: Biking, Curbs, Dog Park, Golf, Park, Storm Drain(s), Street Lights, Sidewalks, Pool
    • Senior community: Yes
    • Subdivision: Sun City Shadow Hills (30921)
    HOA
    • Has HOA: Yes
    • Amenities included: Bocce Court, Billiard Room, Clubhouse, Dog Park, Fitness Center, Fire Pit, Golf Course, Game Room, Barbecue, Paddle Tennis, Pickleball, Pool, RV Parking, Guard, Sauna, Spa/Hot Tub, Security, Tennis Court(s), Trail(s)
    • HOA fee: $337 monthly
    • HOA name: Shadow Hills
    • HOA phone: 760-345-4127
    Location
    • Region: Indio

    Financial & listing details

    • Price per square foot: $237/sqft
    • Tax assessed value: $108,265
    • Annual tax amount: $2,536
    • Date on market: 6/23/2023
    • Cumulative days on market: 59 days
    • Listing terms: Cash to New Loan
    • Inclusions: Washer, Dryer, Refrigerator

    Price history

    DateEventPrice
    9/12/2023Sold$610,000-2.4%$237/sqft
    Source: CRMLS #OC23109817 Report a problem
    8/29/2023Contingent$624,900$243/sqft
    Source: CRMLS #OC23109817 Report a problem
    8/21/2023Listed for sale$624,900+30.2%$243/sqft
    Source: CRMLS #OC23109817 Report a problem
    3/11/2005Sold$480,000+31.1%$187/sqft
    Source: Public Record Report a problem
    11/5/2004Sold$366,000$142/sqft
    Source: Public Record Report a problem

    Public tax history

    YearProperty taxesTax assessment
    2025$2,536 +3.5%$108,265 +2%
    2024$2,450 -72.7%$106,143 -83.5%
    2023$8,961 +4%$643,073 +3.8%
    2022$8,614 +20.6%$619,788 +23%
    2021$7,144 +11.6%$503,892 +12%
    2020$6,403 +2.9%$449,904 +3%
    2019$6,224 +3.9%$436,800 +4%
    2018$5,988 +0.2%$420,000 +0.2%
    2017$5,977 $419,000 +7.7%
    2016$5,977 -1.3%$389,000 -7.2%
    2015$6,056 +4.9%$419,000 +5.8%
    2014$5,774 $396,000 +16.1%
    2013-- $341,000 +4.3%
    2012-- $327,000 -8.4%
    2011-- $357,000 -3.8%
    2010-- $371,000 -4.9%
    2009-- $390,000 -23.4%
    2008-- $509,378 +2%
    2007-- $499,392
    Find assessor info on the county website

    Neighborhood: 92203

    Nearby schools

    GreatSchools rating
    Get a cash offer in 3 minutes
    Find out how much your home could sell for in as little as 3 minutes with a no-obligation cash offer.
    Estimated market value
    $594,800
    Get a cash offer in 3 minutes
    Find out how much your home could sell for in as little as 3 minutes with a no-obligation cash offer.
    Estimated market value
    $594,800