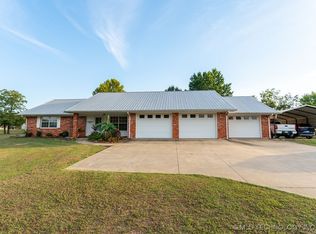
Beautiful 2021 triple-wide home offering 4 bedrooms and 3 bathrooms with modern laminate flooring throughout. About 6 minutes drive to grocery store. Gated road. The home features an open layout and comes equipped with kitchen appliances including refrigerator, stove, dishwasher, and laundry set. Enjoy the new front porch and a large converted 4-car garage that is insulated with AC and currently set up with two additional rooms, offering flexible space for storage, hobbies, or workspace. Property includes a 30x40 building built in 2021, multiple greenhouses that will stay, rural water service, plus a private well used for the greenhouses. Electrical service includes 200 amp at the house and 200 amp at the greenhouse. The land features a rock road entrance, partial fencing, and wooded surroundings providing privacy. A great opportunity for buyers looking for a move-in ready home with space for gardening, hobbies, or small agricultural use.
Sold for $305,000
$305,000
40467 S Old Highway Loop #9A, Stigler, OK 74462
4beds
2,356sqft
Manufactured Home, Single Family Residence
Built in 2021
15.35 Acres Lot
$247,000 Zestimate®
$129/sqft
$-- Estimated rent
Home value
$247,000
$235,000 - $259,000
Not available
Zestimate® history
Owner options
List your home for rent
Find your next renter with Zillow Rental Manager. Plus, with online applications, you can quickly screen prospective tenants – for free.
Refinance and save
$1,895/mo
Est. payment
Refinancing to a lower rate could help reduce your monthly payments and save thousands over the life of the loan.
$1,895/mo
Est. payment
Explore your selling options
Work with a Zillow partner agent
Leverage their expertise and Zillow's premium Showcase listings to get your home seen by more buyers.
Get startedList with your own agent
Get your home in front of millions of buyers by listing it on Zillow.
Learn how to do itSell it yourself
Take full control of how buyers see your home on Zillow by listing For Sale by Owner (FSBO).
List your homeWhat's special
New front porchPartial fencingOpen layoutWooded surroundings providing privacyModern laminate flooring throughoutRock road entrance
Zillow last checked:
Listing updated:
Listed by:
Mai See Xiong 715-544-2100,
Eagle Rock Realty & Prop Mgmt
Bought with:
Mai See Xiong, 212313
Eagle Rock Realty & Prop Mgmt
Source: MLS Technology, Inc.,MLS#: 2609305 Originating MLS: MLS Technology
Originating MLS: MLS TechnologyFacts & features
Interior
Bedrooms & bathrooms
- Bedrooms: 4
- Bathrooms: 3
- Full bathrooms: 3
Primary bedroom
- Description: Master Bedroom,Private Bath,Walk-in Closet
- Level: First
Bedroom
- Description: Bedroom,No Bath
- Level: First
Bedroom
- Description: Bedroom,No Bath
- Level: First
Bedroom
- Description: Bedroom,No Bath
- Level: First
Kitchen
- Description: Kitchen,Island
- Level: First
Living room
- Description: Living Room,Fireplace
- Level: First
Utility room
- Description: Utility Room,Inside,Sink
- Level: First
Heating
- Central, Electric
Cooling
- Central Air
Appliances
- Included: Dishwasher, Electric Water Heater, Microwave, Oven, Range, Refrigerator, Washer
Features
- Laminate Counters, Ceiling Fan(s)
- Flooring: Laminate
- Windows: Aluminum Frames, Insulated Windows
- Basement: None
- Number of fireplaces: 1
- Fireplace features: Other
Interior area
- Total structure area: 2,356
- Total interior livable area: 2,356 sqft
Property
Parking
- Total spaces: 4
- Parking features: Detached, Garage, Asphalt
- Garage spaces: 4
Features
- Levels: One
- Stories: 1
- Patio & porch: Deck
- Exterior features: None
- Pool features: None
- Fencing: Partial
Lot
- Size: 15.35 Acres
- Features: None
Details
- Additional structures: Greenhouse
Construction
Type & style
- Home type: MobileManufactured
- Property subtype: Manufactured Home, Single Family Residence
Materials
- Aluminum Siding, Modular/Prefab, Vinyl Siding
- Foundation: Other
- Roof: Asphalt,Fiberglass
Condition
- Year built: 2021
Utilities & green energy
- Sewer: Private Sewer
- Water: Rural
- Utilities for property: Electricity Available, Fiber Optic Available, Water Available
Green energy
- Energy efficient items: Appliances, Windows
- Indoor air quality: Ventilation
Community & HOA
Community
- Security: No Safety Shelter, Smoke Detector(s)
- Subdivision: Haskell Co Unplatted
HOA
- Has HOA: No
Location
- Region: Stigler
Financial & listing details
- Price per square foot: $129/sqft
- Annual tax amount: $1,498
- Date on market: 3/18/2026
- Cumulative days on market: 33 days
- Listing terms: Conventional,FHA,Other,USDA Loan,VA Loan
- Body type: Triple Wide
Price history
| Date | Event | Price |
|---|---|---|
| 5/18/2026 | Sold | $305,000-6.2%$129/sqft |
Source:  MLS Technology, Inc. #2609305 Report a problem MLS Technology, Inc. #2609305 Report a problem | ||
| 4/20/2026 | Pending sale | $325,000$138/sqft |
Source: MLS Technology, Inc. #2609305 Report a problem | ||
| 3/18/2026 | Listed for sale | $325,000$138/sqft |
Source: MLS Technology, Inc. #2609305 Report a problem | ||
Public tax history
Tax history is unavailable.
Neighborhood: 74462
Nearby homes
- $262,0003 bd3 ba1.5k sqft1707 E Willow Dr, Stigler, OK 74462Sold
- $75,00010.03 acres1 Mile, Stigler, OK 74462Lot/Land

- $179,5003 bd1 ba1.8k sqft307 E Main St, Stigler, OK 74462Off Market
- $71,662-- sqft106 NE 3rd St, Stigler, OK 74462Off Market
- $24,5503 bd1 ba1.1k sqft111 NE 3rd St, Stigler, OK 74462Off Market
- $88,3003 bd1 ba1k sqft119 NE 3rd St, Stigler, OK 74462Off Market
- $80,0003 bd1 ba1k sqft110 NE 3rd St, Stigler, OK 74462Off Market
- $799-- bd-- ba-- sqft110 NE 3rd St, Stigler, OK 74462Off Market
Nearby schools
GreatSchools rating
- 6/10Stigler Elementary SchoolGrades: PK-4Distance: 0.4 mi
- 6/10Stigler Middle SchoolGrades: 5-8Distance: 0.4 mi
- 6/10Stigler High SchoolGrades: 9-12Distance: 0.4 mi
Schools provided by the listing agent
- Elementary: Stigler
- Middle: Stigler
- High: Stigler
- District: Stigler - Sch Dist (37)
Source: MLS Technology, Inc.. This data may not be complete. We recommend contacting the local school district to confirm school assignments for this home.
- Oklahoma
- Haskell County
- Stigler
- 74462
- 40467 S Old Highway Loop Unit 9A
