Skip main navigation
Sold for $3,077,200
  • $3,077,200

    4047 Avignon Ln, San Jose, CA 95135

    5beds
    3,338sqft
    Single Family Residence, Residential
    Built in 1998
    7,200 Square Feet Lot
    $2,985,100 Zestimate®
    $922/sqft
    $6,465 Estimated rent

    Home value

    $2,985,100

    $2.72M - $3.28M

    $6,465/mo

    Zestimate® history
    Loading
    Loading...

    Owner options

    List your home for rent

    $6,465/mo

    Rent Zestimate®

    Find your next renter with Zillow Rental Manager. Plus, with online applications, you can quickly screen prospective tenants – for free.

    Learn more

    $6,465/mo

    Rent Zestimate®

    Refinance and save

    $19,809/mo

    Est. payment

    Refinancing to a lower rate could help reduce your monthly payments and save thousands over the life of the loan.

    See today's rates

    $19,809/mo

    Est. payment

    Explore your selling options

    Work with a Zillow partner agent

    Leverage their expertise and Zillow's premium Showcase listings to get your home seen by more buyers.

    Get started

    List with your own agent

    Get your home in front of millions of buyers by listing it on Zillow.

    Learn how to do it

    Sell it yourself

    Take full control of how buyers see your home on Zillow by listing For Sale by Owner (FSBO).

    List your home

    What's special

    Separate loftExercise roomOpen-concept kitchenEnd of cul-de-sacOptional retreatLarge windowsDramatic tall ceilings
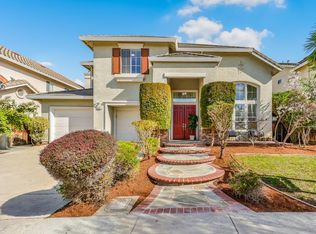
    Your New Home Awaits! Welcome to this charming 5-bedroom, 4-bathroom home nestled in the heart of Evergreen ~ First-floor bedroom & full bath, perfect for multi-generational living or guests ~ Brand new carpeting on second floor, all new LED recessed lights throughout ~ Two generously sized living spaces and a separate loft, this home offers ample room for relaxation & entertainment ~ The spacious open-concept kitchen features an abundance of cabinets, an island, stainless-steel appliances, breakfast area ~ Dramatic tall ceilings, large windows fill the home with natural light & offer views of walking trails, hills ~ The 5th bedroom was built as an Optional Retreat (by the original builder), can be restored as the 5th bedroom ~ separate office, baby room, or exercise room adjacent to the Primary Suite ~ backyard offers bricks paved patio with ample space for gardening or simply unwinding with friends and family ~ The large 3-car garage includes EV charging ~ Alarm system ~ Located only a couple of blocks from Evergreen Village Square ~ Situated near shops, restaurants, Library, Farmers market, freeway access, top-rated schools ~ unique neighborhood community, offering walking paths, spectacular views of the surrounding hills ~Located at the end of Cul-de-Sac provides privacy

    Zillow last checked:

    Listing updated:

    Listed by:

    Simon C Chen 01334367 408-676-8899,

    Buffalo RE Inc 408-676-8899

    Bought with:

    Molly Ngo, 02194439

    Block Change Real Estate

    Source: MLSListings Inc,MLS#: ML81998392MLS Logo

    Facts & features

    Interior

    Bedrooms & bathrooms
    • Bedrooms: 5
    • Bathrooms: 4
    • Full bathrooms: 4
    Bedroom
    • Features: GroundFloorBedroom, PrimarySuiteRetreat, WalkinCloset
    Bathroom
    • Features: DoubleSinks, PrimaryStallShowers, ShowerandTub, Tile, TubinPrimaryBedroom, FullonGroundFloor, PrimaryOversizedTub
    Dining room
    • Features: FormalDiningRoom
    Family room
    • Features: SeparateFamilyRoom
    Kitchen
    • Features: Countertop_Granite, ExhaustFan, Pantry
    Heating
    • Forced Air
    Cooling
    • Central Air, Zoned
    Appliances
    • Included: Gas Cooktop, Dishwasher, Exhaust Fan, Disposal, Range Hood, Microwave, Built In Oven, Refrigerator, Washer/Dryer
    • Laundry: Tub/Sink
    Features
    • Fireplace features: Family Room
    Interior area
    • Total structure area: 3,338
    • Total interior livable area: 3,338 sqft

    Property

    Parking
    • Total spaces: 3
    • Parking features: Attached
    • Attached garage spaces: 3
    Features
    • Stories: 2
    • Exterior features: Fenced, Drought Tolerant Plants
    Lot
    • Size: 7,200 sqft
    Details
    • Parcel number: 65954083
    • Zoning: A-PD
    • Special conditions: Standard

    Construction

    Type & style
    • Home type: SingleFamily
    • Property subtype: Single Family Residence, Residential
    Materials
    • Foundation: Slab
    • Roof: Tile
    Condition
    • New construction: No
    • Year built: 1998

    Utilities & green energy

    • Gas: PublicUtilities
    • Sewer: Public Sewer
    • Water: Public
    • Utilities for property: Public Utilities, Water Public

    Community & neighborhood

    Location
    • Region: San Jose

    Other

    Other facts
    • Listing agreement: ExclusiveRightToSell

    Price history

    DateEventPrice
    5/16/2025Sold$3,077,200+6.1%$922/sqft
    Source: MLSListings Inc #ML81998392 Report a problem
    4/24/2025Pending sale$2,899,000$868/sqft
    Source: MLSListings Inc #ML81998392 Report a problem
    4/24/2025Listed for sale$2,899,000+489.2%$868/sqft
    Source: MLSListings Inc #ML81998392 Report a problem
    2/27/1998Sold$492,000$147/sqft
    Source: Public Record Report a problem

    Public tax history

    YearProperty taxesTax assessment
    2025$12,223 +1.7%$784,949 +2%
    2024$12,017 +2.1%$769,559 +2%
    2023$11,772 +0.7%$754,471 +2%
    2022$11,686 +1.9%$739,678 +2%
    2021$11,472 +4.4%$725,175 +1%
    2020$10,991 $717,740 +2%
    2019$10,991 +3.8%$703,668 +2%
    2018$10,590 $689,871 +2%
    2017$10,590 +1.7%$676,345 +2%
    2016$10,411 +6.3%$663,084 +1.5%
    2015$9,798 +7.9%$653,124 +2%
    2014$9,082 $640,332 +0.5%
    2013-- $637,439 +2%
    2012-- $624,942 +2%
    2011-- $612,689 +0.8%
    2010-- $608,111 -0.2%
    2009-- $609,556 +2%
    2008-- $597,605 +2%
    2007-- $585,888 +2%
    2006-- $574,401 +2%
    2005-- $563,139 +2%
    2004-- $552,098 +1.9%
    2003-- $541,980 +2%
    2002-- $531,354 +2%
    2001-- $520,936

    Find assessor info on the county website

    Neighborhood: Evergreen

    Nearby schools

    GreatSchools rating
    Schools provided by the listing agent
    • District: EvergreenElementary

    Source: MLSListings Inc. This data may not be complete. We recommend contacting the local school district to confirm school assignments for this home.

    Get a cash offer in 3 minutes
    Find out how much your home could sell for in as little as 3 minutes with a no-obligation cash offer.
    Estimated market value
    $2,985,100
    Get a cash offer in 3 minutes
    Find out how much your home could sell for in as little as 3 minutes with a no-obligation cash offer.
    Estimated market value
    $2,985,100