Skip main navigation
Off market
  • $795,300

    4047 Ballard Woods Dr, Smithfield, KY 40068

    5beds
    5baths
    4,215sqft
    SingleFamily
    Built in 2010
    1.31 Acres Lot
    $795,300 Zestimate®
    $189/sqft
    $3,990 Estimated rent

    Home value

    $795,300

    $748,000 - $843,000

    $3,990/mo

    Zestimate® history
    Loading
    Loading...

    Owner options

    List your home for rent

    $3,990/mo

    Rent Zestimate®

    Find your next renter with Zillow Rental Manager. Plus, with online applications, you can quickly screen prospective tenants – for free.

    Learn more

    $3,990/mo

    Rent Zestimate®

    Refinance and save

    $3,959/mo

    Est. payment

    Refinancing to a lower rate could help reduce your monthly payments and save thousands over the life of the loan.

    See today's rates

    $3,959/mo

    Est. payment

    Explore your selling options

    Work with a Zillow partner agent

    Leverage their expertise and Zillow's premium Showcase listings to get your home seen by more buyers.

    Get started

    List with your own agent

    Get your home in front of millions of buyers by listing it on Zillow.

    Learn how to do it

    Sell it yourself

    Take full control of how buyers see your home on Zillow by listing For Sale by Owner (FSBO).

    List your home

    What's special

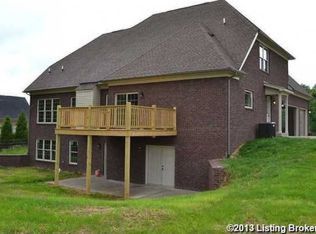
    I can't imagine that each family member can't find their spot in this pristine 5 bedroom home with 4 living/flex spaces. If yard is your thing, look at over an acre of manicured lawn, shady oasis, lots of landscaping, lighting, aggregate sidewalk down to the John Deere garage (for your Harley?) & basement patio, even a lawn irrigation system! If you want quality finishes, you'll appreciate the wood floors, granite counters, beautiful cherry cabinets, detailed moldings and casings. Enter through the leaded glass doors to a striking two story entry with huge light fixture, staircase and great room with fireplace. The gracious formal dining room and powder room are also off the foyer. Circular floor plan leads to the kitchen and ''keeping room'' with second fireplace. TONS of counter space and breakfast bar- this is where everyone will gather. GE Monogram stainless appliances and double door pantry round out this big kitchen. Laundry room has it's own sink and outside entrance for a great spot to stop after lawn work. The Master suite is on the main floor with a huge bath and closet, hydro therapy tub, separate shower and a big linen closet. Upstairs there are 4 more bedrooms, 2 full baths (one is Jack and Jill) and 4 walk in closets. The walk out basement has a big family room, office that could be a 6th bedroom and adjacent full bath. There's also tons of unfinished storage space and the John Deere garage can store all your lawn equipment. Don't know where Smithfield is in Oldham County? It's less than 5 miles from Kroger, all the shopping & restaurants you need and I-71!!! Great convenience & schools and yet so quiet you may never use the security system ..........you need to visit this home.

    This property is not currently displayed as for sale or rent on Zillow. This may be different from what's on other websites or public sources.

    Facts & features

    Interior

    Bedrooms & bathrooms
    • Bedrooms: 5
    • Bathrooms: 5
    Heating
    • Forced air, Heat pump, Gas
    Cooling
    • Central
    Features
    • Basement: Unfinished
    • Has fireplace: Yes
    Interior area
    • Total interior livable area: 4,215 sqft

    Property

    Parking
    • Parking features: Garage - Attached, Off-street
    Features
    • Exterior features: Brick
    • Fencing: Partial Fence, Wood
    Lot
    • Size: 1.31 Acres
    Details
    • Parcel number: 56050478

    Construction

    Type & style
    • Home type: SingleFamily
    Materials
    • Frame
    • Foundation: Concrete
    • Roof: Composition
    Condition
    • Year built: 2010

    Utilities & green energy

    • Utilities for property: Electric, Public Water, Fuel:Natural, Septic System

    Community & HOA

    Location
    • Region: Smithfield

    Financial & listing details

    • Price per square foot: $189/sqft
    • Tax assessed value: $560,000
    • Annual tax amount: $6,940

    Price history

    DateEventPrice
    8/22/2018Sold$520,000-5.5%$123/sqft
    Source: Metro Search Inc. LLC DBA Apex MLS #1505598 Report a problem
    7/18/2018Pending sale$550,000$130/sqft
    Source: Semonin Realtors Louisville Office #1505598 Report a problem
    6/8/2018Listed for sale$550,000+5.7%$130/sqft
    Source: Semonin REALTORS #1505598 Report a problem
    9/30/2010Sold$520,443$123/sqft
    Source: Public Record Report a problem

    Public tax history

    YearProperty taxesTax assessment
    2025$6,940 +0.4%$560,000
    2024$6,913 +6.3%$560,000 +7.7%
    2023$6,500 +0.2%$520,000
    2022$6,487 +0.6%$520,000
    2021$6,445 -0.2%$520,000
    2020$6,461 +0.9%$520,000
    2019$6,401 +13%$520,000 +4%
    2018$5,664 +6%$500,000
    2017$5,344 $500,000
    2013$5,344 $500,000 -3.9%
    2011-- $520,500 +160.3%
    2010-- $200,000 +233.3%
    2009-- $60,000
    Find assessor info on the county website

    Neighborhood: 40068

    Nearby schools

    GreatSchools rating
    Get pre-qualified for a loan
    At Zillow Home Loans, we can pre-qualify you in as little as 5 minutes with no impact to your credit score.

    An equal housing lender. NMLS #10287.

    Sell for more on Zillow
    Get a Zillow Showcase℠ listing at no additional cost and you could sell for .
    $795,300
    2% more
    +$15,906
    With Zillow Showcase(estimated)
    $811,206