Skip main navigation
Sold
  • Price Unknown

    4047 CANYON PKWY, San Antonio, TX 78259

    5beds
    2,960sqft
    Single Family Residence
    Built in 2003
    8,319 Square Feet Lot
    $404,500 Zestimate®
    $--/sqft
    $3,738 Estimated rent

    Home value

    $404,500

    $384,000 - $425,000

    $3,738/mo

    Zestimate® history
    Loading
    Loading...

    Owner options

    List your home for rent

    $3,738/mo

    Rent Zestimate®

    Find your next renter with Zillow Rental Manager. Plus, with online applications, you can quickly screen prospective tenants – for free.

    Learn more

    $3,738/mo

    Rent Zestimate®

    Refinance and save

    $120/mo

    Est. payment

    Refinancing to a lower rate could help reduce your monthly payments and save thousands over the life of the loan.

    See today's rates

    $120/mo

    Est. payment

    Explore your selling options

    Work with a Zillow partner agent

    Leverage their expertise and Zillow's premium Showcase listings to get your home seen by more buyers.

    Get started

    List with your own agent

    Get your home in front of millions of buyers by listing it on Zillow.

    Learn how to do it

    Sell it yourself

    Take full control of how buyers see your home on Zillow by listing For Sale by Owner (FSBO).

    List your home

    What's special

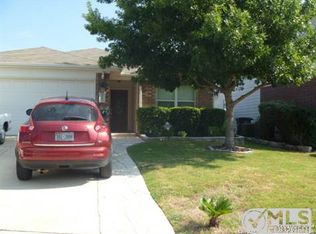
    Welcome to 4047 Canyon Pkwy, a stunning two-story home where comfort meets charm in the heart of the Woodview at Bulverde Creek community! This delightful two-story home features 5 generously-sized bedrooms, 3.5 bathrooms, and a spacious 2,960 square feet of living space. Whip up your culinary masterpieces in the UPDATED GOURMET KITCHEN WITH AN ISLAND and WALK-IN PANTRY. Additional UPDATES include fresh paint throughout, updated bathrooms and backyard FENCING has been recently REPLACED! The MASTER BEDROOM is located DOWNSTAIRS and includes a walk-in closet and a luxurious bath with a garden tub.

    Zillow last checked:

    Listing updated:

    Listed by:

    Anna Teske TREC #719132 (210) 870-4543,

    Sterling Group Real Estate

    Source: LERA MLS,MLS#: 1781328MLS Logo

    Facts & features

    Interior

    Bedrooms & bathrooms
    • Bedrooms: 5
    • Bathrooms: 4
    • Full bathrooms: 3
    • 1/2 bathrooms: 1
    Primary bedroom
    • Features: Walk-In Closet(s), Full Bath
    • Area: 288
    • Dimensions: 18 x 16
    Bedroom 2
    • Area: 144
    • Dimensions: 12 x 12
    Bedroom 3
    • Area: 120
    • Dimensions: 12 x 10
    Bedroom 4
    • Area: 144
    • Dimensions: 12 x 12
    Bedroom 5
    • Area: 154
    • Dimensions: 14 x 11
    Primary bathroom
    • Features: Tub/Shower Separate, Double Vanity
    • Area: 108
    • Dimensions: 12 x 9
    Family room
    • Area: 306
    • Dimensions: 18 x 17
    Kitchen
    • Area: 176
    • Dimensions: 16 x 11
    Living room
    • Area: 143
    • Dimensions: 13 x 11
    Heating
    • Central, Electric
    Cooling
    • Central Air
    Appliances
    • Included: Range, Dishwasher, Water Softener Owned, Plumb for Water Softener
    • Laundry: Lower Level, Washer Hookup, Dryer Connection
    Features
    • One Living Area, Separate Dining Room, Kitchen Island, Pantry, Game Room, Media Room, Open Floorplan, Walk-In Closet(s), Master Downstairs, Ceiling Fan(s)
    • Flooring: Carpet, Ceramic Tile
    • Windows: Window Coverings
    • Has basement: No
    • Has fireplace: No
    • Fireplace features: Not Applicable
    Interior area
    • Total interior livable area: 2,960 sqft

    Property

    Parking
    • Total spaces: 2
    • Parking features: Two Car Garage, Garage Door Opener
    • Garage spaces: 2
    Features
    • Levels: Two
    • Stories: 2
    • Exterior features: Rain Gutters
    • Has private pool: Yes
    • Pool features: Above Ground
    Lot
    • Size: 8,319 Square Feet
    • Features: Level
    • Residential vegetation: Mature Trees
    Details
    • Parcel number: 349200080250

    Construction

    Type & style
    • Home type: SingleFamily
    • Property subtype: Single Family Residence
    Materials
    • 3 Sides Masonry, Siding
    • Foundation: Slab
    • Roof: Composition
    Condition
    • Pre-Owned
    • New construction: No
    • Year built: 2003
    Details
    • Builder name: Pulte

    Utilities & green energy

    • Water: Water System
    • Utilities for property: City Garbage service

    Community & HOA

    Community
    • Features: None
    • Subdivision: Woodview At Bulverde Creek
    HOA
    • Has HOA: Yes
    • HOA fee: $120 annually
    • HOA name: WOODVIEW AT BULVERDE CREEK
    Location
    • Region: San Antonio

    Financial & listing details

    • Tax assessed value: $433,590
    • Annual tax amount: $10,198
    • Date on market: 9/11/2025
    • Cumulative days on market: 46 days
    • Listing terms: Conventional,FHA,VA Loan,TX Vet,Cash

    Price history

    DateEventPrice
    8/2/2024Sold--
    Source: LERA MLS #1781328 Report a problem
    7/21/2024Pending sale$417,500$141/sqft
    Source: LERA MLS #1781328 Report a problem
    7/14/2024Contingent$417,500$141/sqft
    Source: LERA MLS #1781328 Report a problem
    7/9/2024Price change$417,500-0.6%$141/sqft
    Source: LERA MLS #1781328 Report a problem
    6/5/2024Listed for sale$420,000+64.7%$142/sqft
    Source: LERA MLS #1781328 Report a problem
    6/6/2016Sold--
    Source: LERA MLS #1173353 Report a problem
    4/21/2016Listed for sale$255,000+10.9%$86/sqft
    Source: Keller Williams Legacy #1173353 Report a problem
    6/11/2014Sold--
    Source: LERA MLS #44006_1051739 Report a problem
    4/19/2014Listed for sale$229,999+7%$78/sqft
    Source: ERA Troy, REALTORS #1051739 Report a problem
    8/14/2011Listing removed$214,900$73/sqft
    Source: Texas Discount Realty #895069 Report a problem
    5/29/2011Listed for sale$214,900+2.3%$73/sqft
    Source: Texas Discount Realty #895069 Report a problem
    5/4/2009Listing removed$210,000$71/sqft
    Source: TNC Report a problem
    4/2/2009Listed for sale$210,000$71/sqft
    Source: TNC Report a problem

    Public tax history

    YearProperty taxesTax assessment
    2025$7,147 +9.7%$433,590 +16.3%
    2024$6,512 +9.5%$372,680 +10%
    2023$5,949 -11.1%$338,800 +10%
    2022$6,690 +1.4%$308,000 +10%
    2021$6,597 $280,000 +3.7%
    2020$6,597 -0.8%$270,000
    2019$6,650 $270,000 -0.9%
    2018$6,650 +2.4%$272,550 +6.5%
    2017$6,493 +3.2%$256,000 +9.6%
    2016$6,294 +6.3%$233,540 +3.1%
    2015$5,918 $226,440 +5.7%
    2014$5,918 $214,140 +13.8%
    2013-- $188,090 -0.9%
    2012-- $189,740 +0.8%
    2011-- $188,260 -1.7%
    2010-- $191,500
    2009-- $191,500 -1.7%
    2008-- $194,750 -0.2%
    2007-- $195,060 +4.9%
    2006-- $185,960 +4.3%
    2005-- $178,320
    2004-- --
    Find assessor info on the county website

    Neighborhood: Summit at Bulverde Creek

    Nearby schools

    GreatSchools rating
    Schools provided by the listing agent
    • Elementary: Bulverde Creek
    • Middle: Tex Hill
    • High: Johnson
    • District: North East I.S.D.

    Source: LERA MLS. This data may not be complete. We recommend contacting the local school district to confirm school assignments for this home.

    Get a cash offer in 3 minutes
    Find out how much your home could sell for in as little as 3 minutes with a no-obligation cash offer.
    Estimated market value
    $404,500
    Get a cash offer in 3 minutes
    Find out how much your home could sell for in as little as 3 minutes with a no-obligation cash offer.
    Estimated market value
    $404,500