Gorgeous & Rarely Available 'Fairmont' Single Family Ranch Home Located in the Premier 55+ Carillon Club of Naperville - You are sure to Appreciate the Expansive & Flexable Living in this Home with Abundant Upgrades - Rich Hardwood floors & Crown Molding Greet you in the Foyer & Expand Thru the Main Living Spaces - Formal Dining Room is sure to impress Guests (this space is completely Flexable & can be used however it suits your living) & direct access through the Butler Panty with walk-in closet directly into the Glamours Kitchen Featuring SS Appliances, Upgrade Glazed Cream Cabinets, Center Island, Timeless Granite Countertops, Breakfast Room & ALL OPEN to the Incredible 3 Season Room, Trex Deck & Huge Family Room - The Primary Ensuite is Privately set in the rear of the home with 2 walk-in closets, bedroom 2 is set in the front portion of the home with the adjacent 2nd Full Bathroom - just perfect for overnight guests, Bedroom 3 may also be used as a tucked away office space - Entry into this Magnificent Home from the Garage leads you thru a Well Finished 'mud room' - Let's talk Garage ... Extra Deep Gargage with Wall Mount Heater - An Amazing Amount of Storage in the Basement - And the Features Go On!!! This is a MUST SEE!!! 4047 Chesapeake is Located just a short walk to the Coveted Carillon Clubhouse for social gatherings and activities. Don't miss your opportunity to own this beautiful home with all the upscale amenities you desire. CARILLON CLUB INCLUDES 24 HOUR GUARD/GATED ENTRY, LAWN & SNOW MAINTENANCE, CLUBHOUSE, INDOOR AND OUTDOOR POOLS, OUTDOOR GRANDCHILDREN'S POOL, 3 HOLE GOLF COURSE, WALKING PATHS, PONDS, PLAYGROUND, EXERCISE FACILITY, ACTIVITIES, TRIPS, CLUBS AND SO MUCH MORE .... THIS IS THE LIFE YOU'VE WORKED FOR!!!!
Closed
$677,500
4047 Chesapeake Ln, Naperville, IL 60564
3beds
2,190sqft
Single Family Residence
Built in 2015
6,489 Square Feet Lot
$707,000 Zestimate®
$309/sqft
$3,466 Estimated rent
Home value
$707,000
$672,000 - $742,000
$3,466/mo
Zestimate® history
Owner options
List your home for rent
$3,466/mo
Rent Zestimate®
Find your next renter with Zillow Rental Manager. Plus, with online applications, you can quickly screen prospective tenants – for free.
$3,466/mo
Rent Zestimate®
Refinance and save
$5,546/mo
Est. payment
Refinancing to a lower rate could help reduce your monthly payments and save thousands over the life of the loan.
$5,546/mo
Est. payment
Explore your selling options
Work with a Zillow partner agent
Leverage their expertise and Zillow's premium Showcase listings to get your home seen by more buyers.
Get startedList with your own agent
Get your home in front of millions of buyers by listing it on Zillow.
Learn how to do itSell it yourself
Take full control of how buyers see your home on Zillow by listing For Sale by Owner (FSBO).
List your homeWhat's special
Indoor and outdoor poolsRich hardwood floorsWalking pathsHuge family roomBreakfast roomCrown moldingFormal dining room
Zillow last checked:
Listing updated:
Listed by:
Angela Testa-Kerivan 630-778-1855,
Baird & Warner
Bought with:
Rick OHalloran
Coldwell Banker Realty
Source: MRED as distributed by MLS GRID,MLS#: 12310808
Facts & features
Interior
Bedrooms & bathrooms
- Bedrooms: 3
- Bathrooms: 2
- Full bathrooms: 2
Rooms
- Room types: Foyer, Mud Room, Storage, Walk In Closet, Deck, Sun Room, Breakfast Room
Primary bedroom
- Features: Flooring (Carpet), Window Treatments (Blinds, Curtains/Drapes), Bathroom (Full, Double Sink, Lever/Easy to use faucets, Shower Only)
- Level: Main
- Area: 234 Square Feet
- Dimensions: 13X18
Bedroom 2
- Features: Flooring (Carpet), Window Treatments (Blinds, Curtains/Drapes)
- Level: Main
- Area: 154 Square Feet
- Dimensions: 14X11
Bedroom 3
- Features: Flooring (Carpet), Window Treatments (Blinds, Curtains/Drapes)
- Level: Main
- Area: 121 Square Feet
- Dimensions: 11X11
Breakfast room
- Features: Flooring (Hardwood)
- Level: Main
- Area: 132 Square Feet
- Dimensions: 12X11
Deck
- Features: Flooring (Vinyl)
- Level: Main
- Area: 252 Square Feet
- Dimensions: 14X18
Dining room
- Features: Flooring (Hardwood), Window Treatments (Blinds, Curtains/Drapes, Window Treatments)
- Level: Main
- Area: 143 Square Feet
- Dimensions: 13X11
Foyer
- Features: Flooring (Hardwood)
- Level: Main
- Area: 117 Square Feet
- Dimensions: 9X13
Kitchen
- Features: Kitchen (Eating Area-Breakfast Bar, Eating Area-Table Space, Island, Pantry-Butler, Pantry-Closet, Breakfast Room, Granite Counters), Flooring (Hardwood)
- Level: Main
- Area: 182 Square Feet
- Dimensions: 14X13
Laundry
- Level: Main
- Area: 48 Square Feet
- Dimensions: 6X8
Living room
- Features: Flooring (Hardwood), Window Treatments (Blinds, Curtains/Drapes, Window Treatments)
- Level: Main
- Area: 308 Square Feet
- Dimensions: 22X14
Mud room
- Features: Flooring (Hardwood)
- Level: Main
- Area: 56 Square Feet
- Dimensions: 8X7
Storage
- Features: Flooring (Other)
- Level: Basement
- Area: 1833 Square Feet
- Dimensions: 39X47
Sun room
- Features: Flooring (Carpet), Window Treatments (Blinds, Curtains/Drapes)
- Level: Main
- Area: 120 Square Feet
- Dimensions: 12X10
Walk in closet
- Features: Flooring (Carpet)
- Level: Main
- Area: 36 Square Feet
- Dimensions: 6X6
Heating
- Natural Gas
Cooling
- Central Air
Appliances
- Included: Range, Microwave, Dishwasher, Refrigerator, Washer, Dryer, Disposal, Front Controls on Range/Cooktop, Gas Oven, Humidifier, Gas Water Heater
- Laundry: Main Level, Gas Dryer Hookup, In Unit, Sink
Features
- 1st Floor Bedroom, 1st Floor Full Bath, Walk-In Closet(s), High Ceilings, Open Floorplan, Granite Counters, Separate Dining Room, Pantry
- Flooring: Hardwood, Carpet
- Windows: Screens
- Basement: Unfinished,Crawl Space,Partial
Interior area
- Total structure area: 3,944
- Total interior livable area: 2,190 sqft
Property
Parking
- Total spaces: 2
- Parking features: Asphalt, Garage Door Opener, Garage, Garage Owned, Attached
- Attached garage spaces: 2
- Has uncovered spaces: Yes
Accessibility
- Accessibility features: Door Width 32 Inches or More, Swing In Door(s), Lever Door Handles, No Interior Steps, Disability Access
Features
- Stories: 1
- Patio & porch: Deck
Lot
- Size: 6,489 Square Feet
- Features: Landscaped
Details
- Parcel number: 0701043100040000
- Special conditions: Reserve Fee Required
- Other equipment: TV-Cable, Sump Pump
Construction
Type & style
- Home type: SingleFamily
- Architectural style: Ranch
- Property subtype: Single Family Residence
Materials
- Vinyl Siding, Brick
- Foundation: Concrete Perimeter
- Roof: Asphalt
Condition
- New construction: No
- Year built: 2015
Details
- Builder model: FAIRMONT
Utilities & green energy
- Electric: Circuit Breakers
- Sewer: Public Sewer
- Water: Lake Michigan
Community & HOA
Community
- Features: Clubhouse, Park, Pool, Tennis Court(s), Lake, Curbs, Gated, Sidewalks, Street Lights, Street Paved, Other
- Security: Carbon Monoxide Detector(s)
- Subdivision: Carillon Club
HOA
- Has HOA: Yes
- Services included: Security, Clubhouse, Exercise Facilities, Pool, Lawn Care, Snow Removal, Other
- HOA fee: $314 monthly
Location
- Region: Naperville
Financial & listing details
- Price per square foot: $309/sqft
- Tax assessed value: $599,805
- Annual tax amount: $11,416
- Date on market: 4/4/2025
- Listing terms: Cash
- Ownership: Fee Simple w/ HO Assn.
Price history
| Date | Event | Price |
|---|---|---|
| 4/30/2025 | Sold | $677,500-1.7%$309/sqft |
Source:  MRED as distributed by MLS GRID #12310808 Report a problem MRED as distributed by MLS GRID #12310808 Report a problem | ||
| 4/16/2025 | Contingent | $689,000$315/sqft |
Source: MRED as distributed by MLS GRID #12310808 Report a problem | ||
| 4/4/2025 | Listed for sale | $689,000+69.4%$315/sqft |
Source: MRED as distributed by MLS GRID #12310808 Report a problem | ||
| 4/9/2015 | Sold | $406,775$186/sqft |
Source: Public Record Report a problem | ||
Public tax history
| Year | Property taxes | Tax assessment |
|---|---|---|
| 2024 | $12,048 +5.5% | $199,935 +13.2% |
| 2023 | $11,416 +4.5% | $176,621 +9.2% |
| 2022 | $10,921 +4.8% | $161,730 +5% |
| 2021 | $10,418 +2% | $154,028 +1.6% |
| 2020 | $10,214 +3.1% | $151,588 +2.9% |
| 2019 | $9,903 +9.3% | $147,315 +10.3% |
| 2018 | $9,057 +1.7% | $133,596 +2.7% |
| 2017 | $8,903 +0.3% | $130,147 +2.2% |
| 2016 | $8,874 | $127,346 +57.4% |
| 2015 | -- | $80,900 +78443.7% |
| 2014 | -- | $103 |
Find assessor info on the county website
Neighborhood: Carillon Club
Nearby homes
- $695,0003 bd3 ba1.8k sqft4043 Chesapeake Ln, Naperville, IL 60564Sold
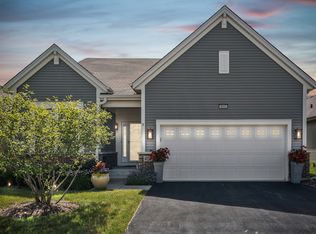
- $688,800-- bd2 ba2.1k sqft4051 Chesapeake Ln, Naperville, IL 60564Off Market
- $693,600-- bd2 ba2.1k sqft4039 Chesapeake Ln, Naperville, IL 60564Off Market
- $632,0002 bd2 ba1.8k sqft4055 Chesapeake Ln, Naperville, IL 60564Sold
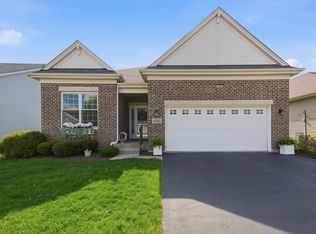
- $518,000-- bd2 ba1.8k sqft4025 Candlewood Ln, Naperville, IL 60564Off Market
- $689,900-- bd2 ba2.1k sqft4035 Chesapeake Ln, Naperville, IL 60564Off Market
- $676,400-- bd2 ba2.1k sqft4048 Chesapeake Ln, Naperville, IL 60564Off Market
- $628,900-- bd2 ba1.8k sqft4059 Chesapeake Ln, Naperville, IL 60564Off Market
Nearby schools
GreatSchools rating
- 8/10White Eagle Elementary SchoolGrades: K-5Distance: 0.8 mi
- 9/10Still Middle SchoolGrades: 6-8Distance: 1.9 mi
- 9/10Waubonsie Valley High SchoolGrades: 9-12Distance: 2.4 mi
Schools provided by the listing agent
- District: 204
Source: MRED as distributed by MLS GRID. This data may not be complete. We recommend contacting the local school district to confirm school assignments for this home.
Get a cash offer in 3 minutes
Find out how much your home could sell for in as little as 3 minutes with a no-obligation cash offer.
Estimated market value
$707,000
Get a cash offer in 3 minutes
Find out how much your home could sell for in as little as 3 minutes with a no-obligation cash offer.
Estimated market value
$707,000
- Illinois
- Will County
- Naperville
- 60564
- Carillon Club
- 4047 Chesapeake Ln
