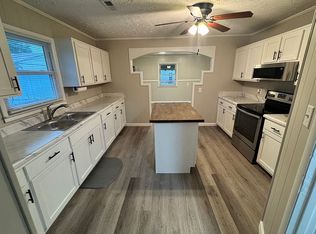
This affordably priced all-brick ranch, situated on 1.10 acres in a private setting, features three bedrooms and two full bathrooms. The exterior offers a serene setting with ample space for gardening and a detached two-car carport. The unrestricted and level acreage permits the keeping of chickens. The residence boasts a newer roof, double-pane windows, and recently installed laminate wood flooring. It is conventionally located just four miles from Center Hill Lake, minutes to Baxter or Cookeville, and less than an hour from Nashville Airport. This property presents an ideal opportunity for first-time homebuyers, individuals seeking to downsize, or investors looking to expand their rental property portfolio. Also, a nice option for current renters who are tired of paying rent and dreaming of homeownership. Check out soon!
For sale
$247,900
4047 Crawford Rd, Silver Point, TN 38582
3beds
1,242sqft
Single Family Residence
Built in 1984
1.1 Acres Lot
$233,500 Zestimate®
$200/sqft
$-- HOA
What's special
All-brick ranchDetached two-car carportSerene settingNewer roofAmple space for gardeningThree bedroomsDouble-pane windows
- 13 days
- 818
- 58
Zillow last checked:
Listing updated:
Listed by:
Vickie Loftis,
American Way Real Estate 931-526-9581
Source: UCMLS,MLS#: 246816
Facts & features
Interior
Bedrooms & bathrooms
- Bedrooms: 3
- Bathrooms: 2
- Full bathrooms: 2
- Main level bedrooms: 3
Primary bedroom
- Level: Main
Bedroom 2
- Level: Main
Bedroom 3
- Level: Main
Dining room
- Level: Main
Kitchen
- Level: Main
Living room
- Level: Main
Heating
- Electric, Central
Cooling
- Central Air
Appliances
- Included: Dishwasher, Electric Oven, Electric Range, Microwave, Range Hood, Electric Water Heater
- Laundry: Main Level
Features
- New Floor Covering, Ceiling Fan(s)
- Flooring: New Floor Covering, Laminate
- Windows: Double Pane Windows
- Basement: Crawl Space,Block
- Has fireplace: No
- Fireplace features: None
Interior area
- Total structure area: 1,242
- Total interior livable area: 1,242 sqft
Property
Parking
- Total spaces: 2
- Parking features: Carport, Detached, Main Level
- Has carport: Yes
- Covered spaces: 2
Features
- Levels: One
- Patio & porch: Porch, Covered, Deck
- Exterior features: Lighting, Garden
- Has view: Yes
- View description: No Water Frontage View Description
- Water view: No Water Frontage View Description
- Waterfront features: No Water Frontage View Description
Lot
- Size: 1.1 Acres
- Dimensions: 1.10 Acres
- Features: Cleared, Views, Trees
Details
- Parcel number: 010.01
- Zoning: None
Construction
Type & style
- Home type: SingleFamily
- Property subtype: Single Family Residence
Materials
- Brick, Frame
- Roof: Composition,Shingle
Condition
- Year built: 1984
Utilities & green energy
- Electric: Circuit Breakers
- Sewer: Septic Tank
- Water: Public
- Utilities for property: Natural Gas Not Available, Cable Connected
Community & HOA
Community
- Security: Smoke Detector(s)
- Subdivision: None
HOA
- Has HOA: No
- Amenities included: None
Location
- Region: Silver Point
Financial & listing details
- Price per square foot: $200/sqft
- Tax assessed value: $109,200
- Annual tax amount: $726
- Date on market: 8/31/2026
- Road surface type: Paved
Estimated market value
$233,500
$222,000 - $245,000
$1,428/mo
Price history
| Date | Event | Price |
|---|---|---|
| 8/31/2026 | Listed for sale | $247,900$200/sqft |
Source:  RealTracs MLS as distributed by MLS GRID #3529517 Report a problem RealTracs MLS as distributed by MLS GRID #3529517 Report a problem | ||
Public tax history
| Year | Property taxes | Tax assessment |
|---|---|---|
| 2025 | $726 | $27,300 |
| 2024 | $726 | $27,300 |
| 2023 | $726 +7.6% | $27,300 |
| 2022 | $675 | $27,300 |
| 2021 | -- | $27,300 +42.2% |
| 2020 | $562 | $19,200 |
| 2019 | $562 +7.2% | $19,200 |
| 2018 | $524 +0% | $19,200 |
| 2017 | $524 | $19,200 |
| 2016 | $524 -2.7% | $19,200 |
| 2015 | $539 +0.6% | $19,200 +0.6% |
| 2014 | $535 | $19,078 |
| 2013 | $535 -0.2% | $19,078 |
| 2012 | $536 +6.2% | $19,078 |
| 2011 | $505 | $19,078 |
| 2010 | -- | $19,078 +5% |
| 2009 | $500 | $18,169 |
| 2008 | $500 +7% | $18,169 |
| 2007 | $467 +4.9% | $18,169 |
| 2006 | $445 +2.1% | $18,169 +8.5% |
| 2005 | $436 | $16,753 |
| 2004 | $436 +4.9% | $16,753 |
| 2002 | $415 | $16,753 +5.6% |
| 2001 | -- | $15,858 -75% |
| 2000 | -- | $63,432 |
Find assessor info on the county website
Monthly payment
Est. payment
Payment breakdown
Explore the cost of this home by adjusting the details. Changes won't be saved.Climate risks
Neighborhood: 38582
Nearby schools
Schools provided by the listing agent
- Elementary: Baxter Primary
- Middle: Cornerstone
- High: Upperman
Source: UCMLS. This data may not be complete. We recommend contacting the local school district to confirm school assignments for this home.
Similar homes
- $--3 bd2 ba1.3k sqft15430 Smithville Hwy, Silver Point, TN 38582Auction
 Auction.com 2
 - $250,0004 bd2 ba1.4k sqft205 E 16th St, Cookeville, TN 38501For Sale By Owner
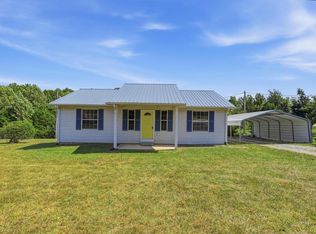
- $199,6003 bd2 ba1k sqft406 Albert Swift Ln, Cookeville, TN 38501For Sale
 MLS ID #247051, Chena Morris, The Real Estate Collective. UCMLS
 - $249,0003 bd2 ba1.4k sqft306 Smith Rd, Smithville, TN 37166For Sale
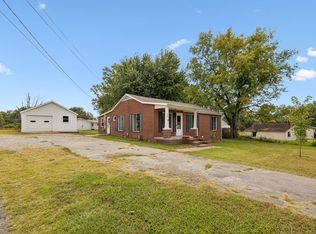
 MLS ID #3529181, Sissy Fish. RealTracs MLS as distributed by MLS GRID
 - $275,0003 bd2 ba1.3k sqft1763 Eastlake Dr, Cookeville, TN 38506For SaleMLS ID #246511, Sabrina Brazle, Provision Realty Group. UCMLS
- $274,9003 bd2 ba1.2k sqft1669 Boone Dr, Cookeville, TN 38506For SaleMLS ID #246298, Mitch Copeland, The Realty Firm. UCMLS
- $279,9003 bd2 ba1.2k sqft147 Ray Ln, Gainesboro, TN 38562For SaleMLS ID #246661, Sabrina Brazle, Provision Realty Group. UCMLS
- $265,0003 bd2 ba1.6k sqft427 Wedgewood St, Cookeville, TN 38501For SaleMLS ID #246847, Dawn Gerardi, The Real Estate Collective. UCMLS
- $269,9003 bd2 ba1.3k sqft4543 S Creek Rd, Cookeville, TN 38506For SaleMLS ID #244391, Marlen Weaver, The Real Estate Collective. UCMLS
- $269,0003 bd1 ba1.8k sqft3382 Dietz Dr, Cookeville, TN 38506For SaleMLS ID #246787, Kierra Gray, Highlands Elite Real Estate LLC. UCMLS
- $274,9993 bd2 ba1.2k sqft1767 Eastlake Dr, Cookeville, TN 38506For SaleMLS ID #246643, Trey Bolin, Highlands Elite Real Estate LLC. UCMLS
- $244,9293 bd2 ba1.6k sqft1298 S Bunker Hill Rd, Sparta, TN 38583For SaleMLS ID #243162, Heather Skender-Newton, Skender-Newton Realty. UCMLS
- $243,4993 bd2 ba1.7k sqft109 Doug Luna Rd, Walling, TN 38587For SaleMLS ID #246512, Becky Simmons, Keller Williams Realty DBA Cookeville RE Company. UCMLS
- $274,9003 bd2 ba1.3k sqft144 Liberty Rd, Sparta, TN 38583For SaleMLS ID #243708, Heather Skender-Newton, Skender-Newton Realty. UCMLS
- $279,9003 bd2 ba1.2k sqft1805 N Whitney Ave, Cookeville, TN 38501For SaleMLS ID #246702, Clark Adcock, The Realty Firm - Smithville. UCMLS
- $242,0003 bd1 ba1.3k sqft221 England Hollow Rd, Gainesboro, TN 38562For SaleMLS ID #246021, Sabrina Brazle, Provision Realty Group. UCMLS
- $224,9003 bd1 ba1k sqft52 Columbia St, Algood, TN 38501For SaleMLS ID #246300, Elijah Castelli, Elevate Real Estate. UCMLS
- $264,0003 bd2 ba1.1k sqft199 Moore Ln, Dowelltown, TN 37059For SaleMLS ID #245944, Cristy Herman, Crye-Leike Brown Realty Elite. UCMLS
- $299,0003 bd2 ba1.4k sqft1539 McClain Rd, Cookeville, TN 38501For SaleMLS ID #246229, Tiana Bilbrey, The Property Company. UCMLS
- $218,0003 bd1 ba1k sqft4554 S Creek Dr, Cookeville, TN 38506For SaleMLS ID #245427, Megan Greene, The Real Estate Collective. UCMLS
