Skip main navigation
Active
  • $240,000

    4047 Donald St APT C, Eugene, OR 97405

    2beds
    738sqft
    : 
    Loading
    Get pre-qualified
    Residential, Condominium
    Built in 1969
    -- sqft lot
    $-- Zestimate®
    $325/sqft
    $400/mo HOA

    What's special

    Swimming poolBright welcoming layoutPrivate covered patioBeautifully updated ground-floor condoNicely sized bedroomsLaminate flooringIncluded washer and dryer
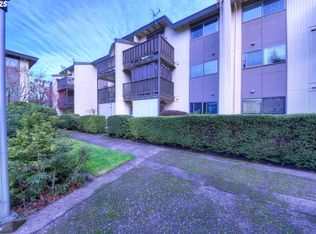
    Enjoy convenient, low-maintenance living in this beautifully updated ground-floor condo in Edgewood Villas. Ideally situated across from a shopping center and close to bus lines, walking trails, parks, the University of Oregon, and Lane Community College, this home offers both comfort and convenience.This well-maintained, owner-occupied community features outstanding amenities, including a swimming pool, dedicated storage unit, water, sewer, trash service, and maintenance of the common areas.Inside, you'll find a bright, welcoming layout with nicely sized bedrooms, laminate flooring, and a sliding glass door that opens to a private covered patio—perfect for relaxing or enjoying your morning coffee. The remodeled kitchen features modern finishes and newer appliances, while the included washer and dryer provide added everyday convenience. A new full-size water heater offers peace of mind and enhanced efficiency.Whether you're looking for your first home, downsizing, or seeking a low maintenance lifestyle in a convenient location, this move in ready condo is an excellent opportunity.
    6 days
    |
    254
    |
    13
    |

    Zillow last checked:

    Listing updated:

    Listed by:

    Zoe Brady 541-232-7133,

    Hybrid Real Estate

    Source: RMLS (OR),MLS#: 777516028MLS Logo

    Loading...

      Facts & features

      Interior

      Bedrooms & bathrooms
      • Bedrooms: 2
      • Bathrooms: 1
      • Full bathrooms: 1
      • Main level bathrooms: 1
      Rooms
      • Room types: Bedroom 2, Dining Room, Family Room, Kitchen, Living Room, Primary Bedroom
      Primary bedroom
      • Features: Closet, Laminate Flooring
      • Level: Main
      • Area: 132
      • Dimensions: 12 x 11
      Bedroom 2
      • Features: Closet, Laminate Flooring
      • Level: Main
      • Area: 120
      • Dimensions: 12 x 10
      Dining room
      • Features: Living Room Dining Room Combo, Laminate Flooring
      • Level: Main
      Kitchen
      • Features: Updated Remodeled
      • Level: Main
      • Area: 72
      • Width: 8
      Living room
      • Features: Living Room Dining Room Combo, Sliding Doors, Laminate Flooring
      • Level: Main
      • Area: 144
      • Dimensions: 12 x 12
      Heating
      • Ceiling, Zoned
      Cooling
      • None
      Appliances
      • Included: Dishwasher, Disposal, Free-Standing Range, Free-Standing Refrigerator, Microwave, Range Hood, Stainless Steel Appliance(s), Washer/Dryer, Electric Water Heater
      Features
      • Closet, Living Room Dining Room Combo, Updated Remodeled, Pantry
      • Flooring: Laminate
      • Doors: Sliding Doors
      • Windows: Double Pane Windows, Vinyl Frames
      • Common walls with other units/homes: 1 Common Wall
      Interior area
      • Total structure area: 738
      • Total interior livable area: 738 sqft
      Video & virtual tour

      Property

      Parking
      • Parking features: On Street, Other, Condo Garage (Deeded)
      • Has uncovered spaces: Yes
      Accessibility
      • Accessibility features: Main Floor Bedroom Bath, One Level, Accessibility
      Features
      • Levels: One
      • Stories: 1
      • Entry location: Main Level
      • Has private pool: Yes
      Lot
      • Features: Level
      Details
      • Parcel number: 1251170

      Construction

      Type & style
      • Home type: Condo
      • Property subtype: Residential, Condominium
      Materials
      • Stone, T111 Siding, Wood Siding
      • Foundation: Slab
      • Roof: Composition
      Condition
      • Updated/Remodeled
      • New construction: No
      • Year built: 1969

      Utilities & green energy

      • Sewer: Public Sewer
      • Water: Public
      • Utilities for property: Cable Connected

      Community & HOA

      HOA
      • Has HOA: Yes
      • Amenities included: Commons, Exterior Maintenance, Maintenance Grounds, Pool, Sewer, Trash, Water
      • HOA fee: $400 monthly
      Location
      • Region: Eugene

      Financial & listing details

      • Price per square foot: $325/sqft
      • Tax assessed value: $236,990
      • Annual tax amount: $1,989
      • Date on market: 7/2/2026
      • Listing terms: Cash,Conventional
      • Road surface type: Paved

        Estimated market value

        Not available

        Estimated sales range

        Not available

        Not available

        Price history

        DateEventPrice
        7/2/2026Listed for sale$240,000+26.4%$325/sqft
        Source: RMLS (OR) #777516028 Report a problem
        7/1/2024Listing removed$189,900-5.1%$257/sqft
        Source: WVMLS #778284 Report a problem
        6/30/2021Sold$200,000+5.3%$271/sqft
        Source: RMLS (OR) #21402410 Report a problem
        6/5/2021Contingent$189,900$257/sqft
        Source: WVMLS #778284 Report a problem
        5/30/2021Pending sale$189,900$257/sqft
        Source: RMLS (OR) #21402410 Report a problem
        5/29/2021Listed for sale$189,900+86.2%$257/sqft
        Source: RMLS (OR) #21402410 Report a problem
        1/8/2009Sold$102,000+48.9%$138/sqft
        Source: Public Record Report a problem
        4/7/2003Sold$68,500$93/sqft
        Source: Public Record Report a problem

        Public tax history

        YearProperty taxesTax assessment
        2025$1,989 +1.3%$102,091 +3%
        2024$1,964 +2.6%$99,118 +3%
        2023$1,914 +4%$96,232 +3%
        2022$1,840 +6.5%$93,430 +3%
        2021$1,729 -0.4%$90,709 +3%
        2020$1,735 +3.5%$88,067 +3%
        2019$1,675 +6.2%$85,502 +3%
        2018$1,577 $83,012 +3%
        2017$1,577 +8.7%$80,594 +3%
        2016$1,451 $78,247

        Find assessor info on the county website

        Monthly payment

        Est. payment

        Payment breakdown

        Explore the cost of this home by adjusting the details. Changes won't be saved.
        All calculations are estimates and provided by Zillow, Inc. for informational purposes only. Actual amounts may vary.
        HOA fees may include property taxes on listings classified as Co-Ops. Contact the listing agent and/or owner for fee details.
        Mortgage interest rates are dependent on a number of factors, including credit score, down payment, and repayment length. Interest rate data provided by Zillow Group Marketplace, Inc. as of 1/1/1970 from various mortgage lenders with which we have lead or other similar arrangements; the Estimated Payment is an average of those rates.
        See how much you could borrow to make a competitive offer.

        Climate risks

        Neighborhood: Southeast

        Getting around

        68 / 100
        Somewhat Walkable
        30 / 100
        Some Transit
        84 / 100
        Very Bikeable

        Nearby schools

        GreatSchools rating
        Schools provided by the listing agent
        • Elementary: Edgewood
        • Middle: Spencer Butte
        • High: South Eugene

        Source: RMLS (OR). This data may not be complete. We recommend contacting the local school district to confirm school assignments for this home.

        A local agent can set up tours, give advice and negotiate with sellers.

        A local lender can help you make sure your offer is ready when you are.

        Browse local experts

        Similar homes

        Skip to the end of the carouselSkip to the beginning of the carousel