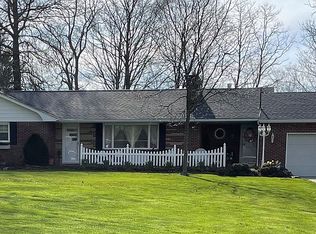
If you’ve been looking for a little more space, a little more privacy, and a country setting in the Norwayne School District, this one deserves a look! 4047 Steiner Road sits on 1.278 acres with 3 bedrooms, 2.5 baths, and two great bonus spaces that really make the house stand out. The large sunroom with a wood-burning stove is perfect for relaxing and enjoying the backyard, while the partially finished lower level adds approximately 700 square feet of extra living space plus a full bath and laundry area. The main level has a half bath, with another full bath upstairs. Out front, you’ll look across neighboring farm fields, while the many mature trees around the property help give the yard a nice sense of privacy. There’s plenty of room outside for kids, pets, gardening, entertaining, or just enjoying the extra space. Recent updates include a new furnace installed in December 2024 and water softener treatment completed in April 2026. Refrigerator, range/oven, dishwasher, washer and dryer all stay.
Active
$320,000
4047 E Steiner Rd, Creston, OH 44217
3beds
2,174sqft
Single Family Residence
Built in 1966
1.28 Acres Lot
$-- Zestimate®
$147/sqft
$-- HOA
What's special
- 7 hours
- 272
- 39
Zillow last checked:
Listing updated:
Listed by:
Jen Wiles 330-466-8391 jenwiles@danberry.com,
The Danberry Co.
Source: MLS Now,MLS#: 5240732
Originating MLS: Wayne Holmes Association of REALTORS
Facts & features
Interior
Bedrooms & bathrooms
- Bedrooms: 3
- Bathrooms: 3
- Full bathrooms: 2
- 1/2 bathrooms: 1
- Main level bathrooms: 1
Heating
- Forced Air, Fireplace(s), Gas
Cooling
- Central Air
Appliances
- Included: Dryer, Dishwasher, Freezer, Range, Refrigerator, Water Softener, Washer
Features
- Basement: Full,Interior Entry,Partially Finished,Storage Space
- Number of fireplaces: 2
- Fireplace features: Gas, Other, Wood Burning
Interior area
- Total structure area: 2,174
- Total interior livable area: 2,174 sqft
- Finished area above ground: 1,458
- Finished area below ground: 716
Video & virtual tour
Property
Parking
- Total spaces: 2
- Parking features: Attached, Driveway, Garage, Garage Door Opener, Inside Entrance, Garage Faces Side
- Attached garage spaces: 2
Features
- Levels: Three Or More,Multi/Split
- Patio & porch: See Remarks
- Fencing: None
- Has view: Yes
- View description: Rural
Lot
- Size: 1.28 Acres
- Dimensions: 210 x 263
- Features: Many Trees, See Remarks
Details
- Parcel number: 0700785001
- Special conditions: Standard
Construction
Type & style
- Home type: SingleFamily
- Architectural style: Split Level
- Property subtype: Single Family Residence
Materials
- Vinyl Siding
- Foundation: Block
- Roof: Asphalt
Condition
- Year built: 1966
Utilities & green energy
- Sewer: Septic Tank
- Water: Well
Community & HOA
Community
- Security: Smoke Detector(s)
HOA
- Has HOA: No
Location
- Region: Creston
Financial & listing details
- Price per square foot: $147/sqft
- Tax assessed value: $218,960
- Annual tax amount: $2,646
- Date on market: 8/30/2026
- Listing terms: Cash,Conventional
Estimated market value
Not available
Estimated sales range
Not available
Not available
Price history
| Date | Event | Price |
|---|---|---|
| 8/30/2026 | Listed for sale | $320,000+107.8%$147/sqft |
Source: | ||
| 7/22/2014 | Sold | $154,000+10.4%$71/sqft |
Source: Public Record Report a problem | ||
| 10/15/2002 | Sold | $139,500+13.4%$64/sqft |
Source: Public Record Report a problem | ||
| 8/25/1999 | Sold | $123,000$57/sqft |
Source: Public Record Report a problem | ||
Public tax history
| Year | Property taxes | Tax assessment |
|---|---|---|
| 2024 | $2,858 +0.3% | $76,640 |
| 2023 | $2,848 +24% | $76,640 +37% |
| 2022 | $2,296 -1.3% | $55,930 |
| 2021 | $2,326 -0.7% | $55,930 |
| 2020 | $2,341 +19.5% | $55,930 +15.9% |
| 2019 | $1,958 -0.5% | $48,260 |
| 2018 | $1,968 +0.8% | $48,260 |
| 2017 | $1,952 +0.1% | $48,260 |
| 2016 | $1,951 -1.9% | $48,260 |
| 2015 | $1,988 +2.3% | $48,260 |
| 2014 | $1,944 -2.7% | $48,260 -0.1% |
| 2013 | $1,999 -0.1% | $48,290 |
| 2012 | $2,000 +0% | $48,290 |
| 2011 | $1,999 +0.1% | $48,290 |
| 2010 | $1,997 -0.3% | $48,290 |
| 2009 | $2,002 -0.3% | $48,290 |
| 2008 | $2,008 +6.7% | $48,290 +7.1% |
| 2007 | $1,882 | $45,070 |
Find assessor info on the county website
Monthly payment
Est. payment
Payment breakdown
Explore the cost of this home by adjusting the details. Changes won't be saved.Climate risks
Neighborhood: 44217
Nearby schools
Schools provided by the listing agent
- District: Norwayne - 8504
Source: MLS Now. This data may not be complete. We recommend contacting the local school district to confirm school assignments for this home.


