Discover the perfect blend of LUXURY and COMFORT in this STUNNING 2-bedroom townhouse, ideally situated in the heart of Richton Park. Designed with LUXURY living in mind, this residence offers an UNPARALELLED living experience at an unbeatable price! Step into an amply SPACIOUS living area flooded with NATURAL SUNLIGHT, providing a warm and inviting ambiance. The OPEN FLOOR plan seamlessly connects to an EXQUISITE kitchen, a true chef's delight, featuring top-of-the-line appliances, designer light fixtures, and custom cabinetry that makes cooking a joy. A serene retreat with HIGH-END FINISHES that echo the LUXURY found throughout the home. Each detail has been meticulously crafted to ensure both functionality and AESTHETIC APPEAL. PRIVATE BACKYARD, an ideal setting for summer get-togethers, BBQs, and family time. This exclusive outdoor space provides a perfect sanctuary for RELAXATION and ENTERTAINMENT, making every day feel like a vacation. Full basement with washer dryer hookups add another touch of convenience for your ease. Overlooking the community pool, you'll enjoy resort-style living right at your doorstep. Whether you prefer a morning swim or a relaxing afternoon by the pool, this amenity adds a touch of LUXURY to your daily life. Convenience is paramount, and this townhouse is just a minute away from the train station, ensuring an effortless commute and easy access to the broader Chicago area. Situated in the cultured and affluent neighborhood of Richton Park, you'll find yourself surrounded by a vibrant community with all the amenities you could desire. Don't miss this rare opportunity to own a LUXURIOUS home that perfectly balances ELEGANCE, COMFORT, and AFFORDABILITY. Schedule a viewing today and step into your dream home, where every detail has been designed for your ultimate enjoyment and convenience!
Closed
$120,000
4047 Euclid Ln, Richton Park, IL 60471
2beds
1,400sqft
Townhouse, Single Family Residence
Built in 1970
-- sqft lot
$121,300 Zestimate®
$86/sqft
$1,828 Estimated rent
Home value
$121,300
$107,000 - $136,000
$1,828/mo
Zestimate® history
Owner options
List your home for rent
$1,828/mo
Rent Zestimate®
Find your next renter with Zillow Rental Manager. Plus, with online applications, you can quickly screen prospective tenants – for free.
$1,828/mo
Rent Zestimate®
Refinance and save
$956/mo
Est. payment
Refinancing to a lower rate could help reduce your monthly payments and save thousands over the life of the loan.
$956/mo
Est. payment
Explore your selling options
Work with a Zillow partner agent
Leverage their expertise and Zillow's premium Showcase listings to get your home seen by more buyers.
Get startedList with your own agent
Get your home in front of millions of buyers by listing it on Zillow.
Learn how to do itSell it yourself
Take full control of how buyers see your home on Zillow by listing For Sale by Owner (FSBO).
List your homeWhat's special
Zillow last checked:
Listing updated:
Listed by:
Hira Danish 224-607-2019,
HHH Property Management LLC
Bought with:
Scott Slown
Keller Williams Infinity
Source: MRED as distributed by MLS GRID,MLS#: 12071072
Facts & features
Interior
Bedrooms & bathrooms
- Bedrooms: 2
- Bathrooms: 1
- Full bathrooms: 1
Rooms
- Room types: No additional rooms
Primary bedroom
- Level: Main
- Area: 144 Square Feet
- Dimensions: 12X12
Bedroom 2
- Level: Main
- Area: 110 Square Feet
- Dimensions: 10X11
Dining room
- Level: Main
- Dimensions: COMBO
Kitchen
- Level: Main
- Area: 80 Square Feet
- Dimensions: 10X8
Living room
- Level: Main
- Area: 120 Square Feet
- Dimensions: 12X10
Heating
- Natural Gas
Cooling
- Central Air
Features
- Basement: Unfinished,Full
Interior area
- Total structure area: 0
- Total interior livable area: 1,400 sqft
Property
Parking
- Total spaces: 1
- Parking features: On Site
Accessibility
- Accessibility features: No Disability Access
Details
- Parcel number: 31263160300000
- Special conditions: List Broker Must Accompany
Construction
Type & style
- Home type: Townhouse
- Property subtype: Townhouse, Single Family Residence
Materials
- Brick
Condition
- New construction: No
- Year built: 1970
- Major remodel year: 2024
Utilities & green energy
- Sewer: Public Sewer
- Water: Public
Community & HOA
HOA
- Has HOA: Yes
- Services included: Water, Parking, Insurance, Clubhouse, Pool, Exterior Maintenance, Lawn Care, Scavenger, Snow Removal
- HOA fee: $250 monthly
Location
- Region: Richton Park
Financial & listing details
- Price per square foot: $86/sqft
- Tax assessed value: $75,000
- Annual tax amount: $1,159
- Date on market: 5/31/2024
- Listing terms: VA
- Ownership: Condo
Price history
| Date | Event | Price |
|---|---|---|
| 8/19/2024 | Sold | $120,000-7.6%$86/sqft |
Source:  MRED as distributed by MLS GRID #12071072 Report a problem MRED as distributed by MLS GRID #12071072 Report a problem | ||
| 7/22/2024 | Pending sale | $129,900$93/sqft |
Source: MRED as distributed by MLS GRID #12071072 Report a problem | ||
| 5/31/2024 | Listed for sale | $129,900+88.3%$93/sqft |
Source: MRED as distributed by MLS GRID #12071072 Report a problem | ||
| 2/2/2024 | Sold | $69,000-12.7%$49/sqft |
Source: MRED as distributed by MLS GRID #11867116 Report a problem | ||
| 12/14/2023 | Pending sale | $79,000$56/sqft |
Source: MRED as distributed by MLS GRID #11867116 Report a problem | ||
| 12/7/2023 | Price change | $79,000+21.5%$56/sqft |
Source: MRED as distributed by MLS GRID #11867116 Report a problem | ||
| 9/18/2023 | Pending sale | $65,000$46/sqft |
Source: MRED as distributed by MLS GRID #11867116 Report a problem | ||
| 9/6/2023 | Price change | $65,000-10.3%$46/sqft |
Source: MRED as distributed by MLS GRID #11867116 Report a problem | ||
| 8/24/2023 | Listed for sale | $72,500+31.8%$52/sqft |
Source: MRED as distributed by MLS GRID #11867116 Report a problem | ||
| 5/30/1997 | Sold | $55,000$39/sqft |
Source: Public Record Report a problem | ||
Public tax history
| Year | Property taxes | Tax assessment |
|---|---|---|
| 2024 | $1,916 +7.4% | $7,500 +0% |
| 2023 | $1,783 +53.9% | $7,499 +37.5% |
| 2022 | $1,159 -3.7% | $5,452 |
| 2021 | $1,203 -3% | $5,452 |
| 2020 | $1,241 -21.8% | $5,452 -15.4% |
| 2019 | $1,586 +0.2% | $6,441 |
| 2018 | $1,582 +1.4% | $6,441 |
| 2017 | $1,561 -13.5% | $6,441 +6.6% |
| 2016 | $1,803 +5% | $6,040 |
| 2015 | $1,718 +0.1% | $6,040 |
| 2014 | $1,716 -10.5% | $6,040 -12.4% |
| 2013 | $1,918 +2.1% | $6,895 |
| 2012 | $1,878 -2.1% | $6,895 |
| 2011 | $1,918 -0.9% | $6,895 -20% |
| 2010 | $1,935 +12.5% | $8,622 |
| 2009 | $1,720 +7.8% | $8,622 -5% |
| 2008 | $1,595 +2.5% | $9,075 +2.1% |
| 2007 | $1,556 +6.7% | $8,886 |
| 2006 | $1,458 +8.3% | $8,886 |
| 2005 | $1,347 -4.8% | $8,886 +32.4% |
| 2004 | $1,414 +3.6% | $6,713 |
| 2003 | $1,364 +2.7% | $6,713 |
| 2002 | $1,329 +10.3% | $6,713 +3% |
| 2001 | $1,204 +1% | $6,519 |
| 2000 | $1,192 +26.9% | $6,519 |
| 1999 | $939 | $6,519 |
Find assessor info on the county website
Neighborhood: 60471
Nearby homes
- $97,3002 bd1 ba992 sqft4046 Euclid Ln, Richton Park, IL 60471Off Market
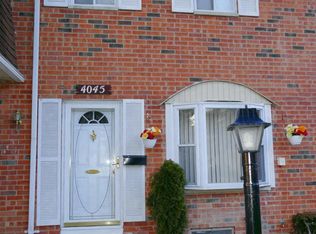
- $108,1002 bd1 ba893 sqft4045 Euclid Ln, Richton Park, IL 60471Off Market
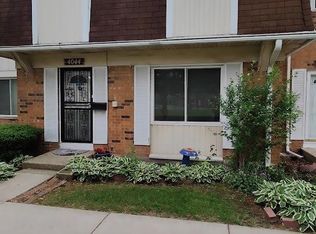
- $143,3003 bd2 ba1.3k sqft4044 Euclid Ln, Richton Park, IL 60471Off Market
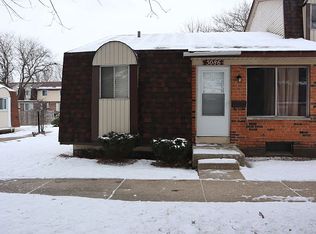
- $99,9002 bd1 ba768 sqft5086 Euclid Ln, Richton Park, IL 60471Off Market
- $121,2003 bd1 ba1k sqft4056 Appleby Ln, Richton Park, IL 60471Off Market
- $104,8002 bd2 ba1k sqft4056 Appleby Ln #4056, Richton Park, IL 60471Off Market
- $118,7002 bd1 ba1.1k sqft4055 Appleby Ln, Richton Park, IL 60471Off Market
- $111,8003 bd1 ba1.2k sqft4043 Euclid Ln, Richton Park, IL 60471Off Market
Nearby schools
GreatSchools rating
- 5/10Sauk Elementary SchoolGrades: 4-6Distance: 0.9 mi
- 5/10O W Huth Middle SchoolGrades: 7-8Distance: 0.9 mi
- 6/10Rich Township High SchoolGrades: 9-12Distance: 2.3 mi
Schools provided by the listing agent
- Elementary: Fine Arts And Communications Cam
- Middle: Fine Arts And Communications Cam
- High: Fine Arts And Communications Cam
- District: 227
Source: MRED as distributed by MLS GRID. This data may not be complete. We recommend contacting the local school district to confirm school assignments for this home.


Get pre-qualified for a loan
At Zillow Home Loans, we can pre-qualify you in as little as 5 minutes with no impact to your credit score.An equal housing lender. NMLS #10287.
- Illinois
- Cook County
- Richton Park
- 60471
- 4047 Euclid Ln
Nearby cities
Nearby zip codes
Other Richton Park Topics
