This tri-level-style home presents an exceptional opportunity for contemporary living. The recently updated kitchen, featuring a central island, seamlessly integrates with the living room in an open-plan design, fostering an environment ideal for both daily living and entertaining. An attached garage provides convenient parking and storage. The residence also includes a basement, offering additional functional space, and a welcoming covered front porch. Discover the lifestyle awaiting you at this thoughtfully redesigned home. The primary bedroom can easily be converted turning this residence back into a true 4 bedroom home.
Pending
Price cut: $5.1K (8/13)
$199,900
4047 Harmony Ln, Indianapolis, IN 46221
3beds
1,596sqft
Residential, Single Family Residence
Built in 1995
0.25 Acres Lot
$-- Zestimate®
$125/sqft
$-- HOA
What's special
Attached garageWelcoming covered front porchOpen-plan designRecently updated kitchenCentral island
- 63 days
- 122
- 9
Likely to sell faster than
Zillow last checked:
Listing updated:
Listed by:
David Charles letdavidmoveyou@gmail.com,
REMAX ONE
Source: MIBOR as distributed by MLS GRID,MLS#: 22116408
Facts & features
Interior
Bedrooms & bathrooms
- Bedrooms: 3
- Bathrooms: 2
- Full bathrooms: 2
Primary bedroom
- Level: Upper
- Area: 207 Square Feet
- Dimensions: 23x9
Bedroom 2
- Level: Upper
- Area: 154 Square Feet
- Dimensions: 14x11
Bedroom 3
- Level: Basement
- Area: 99 Square Feet
- Dimensions: 11x9
Family room
- Level: Main
- Area: 182 Square Feet
- Dimensions: 14x13
Kitchen
- Level: Main
- Area: 270 Square Feet
- Dimensions: 18x15
Laundry
- Level: Basement
- Area: 36 Square Feet
- Dimensions: 6x6
Living room
- Level: Basement
- Area: 276 Square Feet
- Dimensions: 23x12
Heating
- Forced Air
Cooling
- Central Air
Appliances
- Included: Microwave, Electric Oven, Water Heater, Washer, Refrigerator, Dryer, Gas Water Heater
- Laundry: In Basement
Features
- Breakfast Bar, Kitchen Island, Vaulted Ceiling(s)
- Basement: Egress Window(s),Finished,Finished Ceiling,Finished Walls
Interior area
- Total structure area: 1,596
- Total interior livable area: 1,596 sqft
- Finished area below ground: 526
Video & virtual tour
Property
Parking
- Total spaces: 1
- Parking features: Attached
- Attached garage spaces: 1
Features
- Levels: Tri-Level
- Patio & porch: Covered, Deck, Patio
- Fencing: Fenced,Chain Link,Fence Complete,Front Yard,Gate
- Has view: Yes
- View description: Trees/Woods
Lot
- Size: 0.25 Acres
- Features: Access, Sidewalks, Mature Trees
Details
- Parcel number: 491132104007000200
- Special conditions: None,As Is,Cosmetics Needed,Sales Disclosure Supplements
- Horse amenities: None
Construction
Type & style
- Home type: SingleFamily
- Property subtype: Residential, Single Family Residence
Materials
- Vinyl Siding, Wood Siding
- Foundation: Concrete Perimeter
Condition
- Updated/Remodeled
- New construction: No
- Year built: 1995
Utilities & green energy
- Water: Public
- Utilities for property: Electricity Connected, Sewer Connected, Water Connected
Community & HOA
Community
- Security: Smoke Detector(s)
- Subdivision: Westcreek
HOA
- Has HOA: No
Location
- Region: Indianapolis
Financial & listing details
- Price per square foot: $125/sqft
- Tax assessed value: $220,700
- Annual tax amount: $2,334
- Date on market: 7/25/2026
- Cumulative days on market: 36 days
- Electric utility on property: Yes
Estimated market value
Not available
Estimated sales range
Not available
Not available
Price history
| Date | Event | Price |
|---|---|---|
| 8/19/2026 | Pending sale | $199,900$125/sqft |
Source:  MIBOR as distributed by MLS GRID #22116408 Report a problem MIBOR as distributed by MLS GRID #22116408 Report a problem | ||
| 8/13/2026 | Price change | $199,900-2.5%$125/sqft |
Source: MIBOR as distributed by MLS GRID #22116408 Report a problem | ||
| 8/8/2026 | Price change | $205,000-1.4%$128/sqft |
Source: MIBOR as distributed by MLS GRID #22116408 Report a problem | ||
| 7/29/2026 | Price change | $208,000-1%$130/sqft |
Source: MIBOR as distributed by MLS GRID #22116408 Report a problem | ||
| 7/25/2026 | Listed for sale | $210,000$132/sqft |
Source: MIBOR as distributed by MLS GRID #22116408 Report a problem | ||
Public tax history
| Year | Property taxes | Tax assessment |
|---|---|---|
| 2025 | $1,911 +7.3% | $220,700 +27.7% |
| 2024 | $1,781 -0.8% | $172,800 +6.6% |
| 2023 | $1,795 +24.6% | $162,100 |
| 2022 | $1,440 +6.3% | $162,100 +25.6% |
| 2021 | $1,354 +31.3% | $129,100 +5.4% |
| 2020 | $1,032 +11.4% | $122,500 +27.1% |
| 2019 | $926 -0.7% | $96,400 +7.6% |
| 2018 | $933 -4.7% | $89,600 +1% |
| 2017 | $979 +4% | $88,700 |
| 2016 | $941 -2.3% | $88,700 -0.8% |
| 2014 | $963 +8.8% | $89,400 |
| 2013 | $885 | $89,400 +1% |
| 2012 | $885 | $88,500 -3% |
| 2011 | -- | $91,200 -1% |
| 2010 | $921 +8.3% | $92,100 -1% |
| 2009 | $851 | $93,000 -11.3% |
| 2007 | -- | $104,800 +0.9% |
| 2006 | -- | $103,900 +4.5% |
| 2005 | -- | $99,400 |
| 2004 | -- | $99,400 |
| 2003 | -- | $99,400 +58% |
| 2002 | -- | $62,900 +200% |
| 2001 | -- | $20,970 |
| 2000 | -- | $20,970 |
Find assessor info on the county website
Monthly payment
Est. payment
Payment breakdown
Explore the cost of this home by adjusting the details. Changes won't be saved.Climate risks
Neighborhood: Mars Hill
Nearby schools
Schools provided by the listing agent
- Elementary: Stephen Decatur Elementary School
- Middle: Decatur Middle School
- High: Decatur Central High School
Source: MIBOR as distributed by MLS GRID. This data may not be complete. We recommend contacting the local school district to confirm school assignments for this home.

Similar homes
- $197,0003 bd2 ba970 sqft5113 Emmert Dr, Indianapolis, IN 46221Active
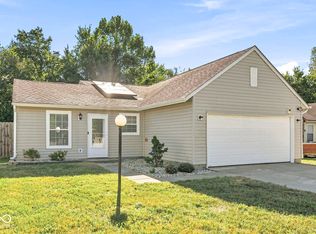 MLS ID #22124848, Dana Wright, RE/MAX Advanced Realty. MIBOR as distributed by MLS GRID
 - $192,0004 bd1 ba1.3k sqft3465 Carr Ave, Indianapolis, IN 46221Active
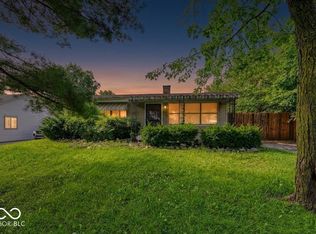 MLS ID #22118221, Barbara Whiteside, Keller Williams Indy Metro NE. MIBOR as distributed by MLS GRID
 - $212,9994 bd2 ba1.2k sqft3119 Carlsbad Ln, Indianapolis, IN 46241Active
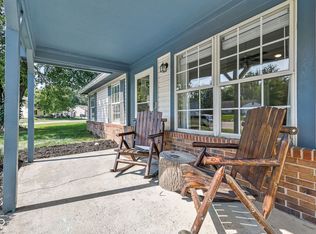 MLS ID #22121769, Ashton Harris, The Stewart Home Group. MIBOR as distributed by MLS GRID
 - $218,0003 bd2 ba1.3k sqft3162 Ashway Dr, Indianapolis, IN 46224Active
 MLS ID #22127864, Shelby Farrar, Opendoor Brokerage LLC. MIBOR as distributed by MLS GRID
