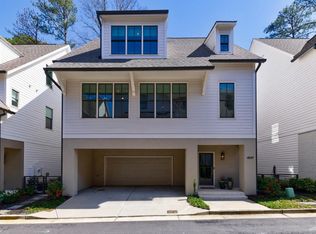
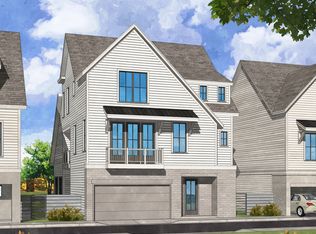
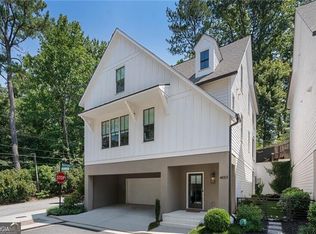
The Kestrel 2 floor plan offers Owner's suite on the main living level with the kitchen, dining and living room complete with fireplace and soaring ceilings. The Gourmet kitchen touts custom Bell cabinetry, quartz countertops and Jenn Air appliances. Living room leads to covered terrace for outdoor living and entertaining space. Owner's suite opens up to outdoor terrace and is finely appointed with luxurious finishes, walk in shower, oversized dual vanities and walk in closet. Terrace level has common area flex room leading to outdoor terrace and three-car garage.
This property is not currently displayed as for sale or rent on Zillow. This may be different from what's on other websites or public sources.