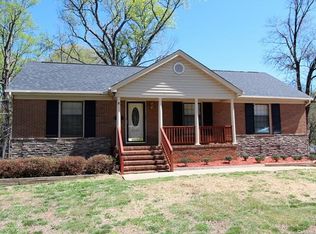
Desirable Windsor Park home situated on a large fenced corner lot. Fabulous kitchen opens to dining & living spaces. The gas fireplace functions, but the pilot light is not lit. SS appliances, gas range, Spring Spout faucet, ceramic tile backsplash, hardwoods, nest thermostat, and fresh paint. Accent wall of reclaimed wood and sliders leading to the new deck partially covered with TV hookups & a professionally maintained hot tub. The primary suite has a private entrance and is right off the family room. 3 more bedrooms up & updated full bath. Fresh paint, vinyl windows, hardwoods, vinyl plank, & stone gas fireplace make this home move-in ready for those who want privacy & convenience to dining, parks, breweries, I77, I85, Noda, Plaza-Midwood & South Park. Spa is professionally maintained by Mass Pools & Spas.(980) 446-3095.
Property is located in a census tract that qualifies for $7,500 grant plus a 1% lender credit through PNC Bank.
Closed
$465,000
4047 Irvington Dr, Charlotte, NC 28205
4beds
1,831sqft
Single Family Residence
Built in 1966
0.35 Acres Lot
$492,300 Zestimate®
$254/sqft
$2,270 Estimated rent
Home value
$492,300
$468,000 - $517,000
$2,270/mo
Zestimate® history
Owner options
List your home for rent
$2,270/mo
Rent Zestimate®
Find your next renter with Zillow Rental Manager. Plus, with online applications, you can quickly screen prospective tenants – for free.
$2,270/mo
Rent Zestimate®
Refinance and save
$2,818/mo
Est. payment
Refinancing to a lower rate could help reduce your monthly payments and save thousands over the life of the loan.
$2,818/mo
Est. payment
Explore your selling options
Work with a Zillow partner agent
Leverage their expertise and Zillow's premium Showcase listings to get your home seen by more buyers.
Get startedList with your own agent
Get your home in front of millions of buyers by listing it on Zillow.
Learn how to do itSell it yourself
Take full control of how buyers see your home on Zillow by listing For Sale by Owner (FSBO).
List your homeWhat's special
Zillow last checked:
Listing updated:
Listed by:
Ann Welchans ann@purenc.com,
Progressive Urban Real Estate LLC
Bought with:
Meredith Gilbert
My Townhome
Source: Canopy MLS as distributed by MLS GRID,MLS#: 4132383
Facts & features
Interior
Bedrooms & bathrooms
- Bedrooms: 4
- Bathrooms: 2
- Full bathrooms: 2
Primary bedroom
- Features: Ceiling Fan(s)
- Level: Basement
Primary bedroom
- Level: Basement
Bedroom s
- Features: Ceiling Fan(s)
- Level: Upper
Bedroom s
- Features: Ceiling Fan(s)
- Level: Upper
Bedroom s
- Features: Ceiling Fan(s)
- Level: Upper
Bedroom s
- Level: Upper
Bedroom s
- Level: Upper
Bedroom s
- Level: Upper
Bathroom full
- Level: Upper
Bathroom full
- Level: Basement
Bathroom full
- Level: Upper
Bathroom full
- Level: Basement
Breakfast
- Level: Main
Breakfast
- Level: Main
Family room
- Features: Ceiling Fan(s)
- Level: Basement
Family room
- Level: Basement
Kitchen
- Features: Breakfast Bar, Kitchen Island, Open Floorplan
- Level: Main
Kitchen
- Level: Main
Laundry
- Level: Basement
Laundry
- Level: Basement
Living room
- Features: Ceiling Fan(s), Open Floorplan
- Level: Main
Living room
- Level: Main
Heating
- Central, Forced Air, Natural Gas
Cooling
- Central Air
Appliances
- Included: Dishwasher, Disposal, Electric Water Heater, ENERGY STAR Qualified Refrigerator, Exhaust Fan, Exhaust Hood, Gas Range, Refrigerator, Tankless Water Heater
- Laundry: In Basement, Utility Room, Laundry Room
Features
- Hot Tub, Kitchen Island, Open Floorplan
- Flooring: Linoleum, Vinyl, Wood
- Doors: Insulated Door(s), Sliding Doors
- Windows: Insulated Windows
- Basement: Daylight,Finished,Interior Entry,Walk-Out Access,Walk-Up Access
- Attic: Pull Down Stairs
- Fireplace features: Gas Log, Living Room
Interior area
- Total structure area: 1,245
- Total interior livable area: 1,831 sqft
- Finished area above ground: 1,245
- Finished area below ground: 586
Property
Parking
- Total spaces: 4
- Parking features: Driveway
- Uncovered spaces: 4
Features
- Levels: Multi/Split
- Patio & porch: Covered, Deck, Front Porch
- Has spa: Yes
- Spa features: Heated, Interior Hot Tub
- Fencing: Back Yard,Fenced,Full
Lot
- Size: 0.35 Acres
- Features: Corner Lot, Wooded
Details
- Additional structures: Shed(s)
- Parcel number: 10109229
- Zoning: R4
- Special conditions: Standard
Construction
Type & style
- Home type: SingleFamily
- Property subtype: Single Family Residence
Materials
- Brick Partial, Vinyl
- Foundation: Crawl Space, Slab
- Roof: Shingle
Condition
- New construction: No
- Year built: 1966
Utilities & green energy
- Sewer: Public Sewer
- Water: City
- Utilities for property: Cable Available, Electricity Connected
Community & HOA
Community
- Subdivision: Windsor Park
Location
- Region: Charlotte
Financial & listing details
- Price per square foot: $254/sqft
- Tax assessed value: $320,000
- Annual tax amount: $2,975
- Date on market: 5/9/2024
- Cumulative days on market: 21 days
- Listing terms: Cash,Conventional
- Electric utility on property: Yes
- Road surface type: Concrete, Paved
Price history
| Date | Event | Price |
|---|---|---|
| 7/1/2024 | Sold | $465,000-2.1%$254/sqft |
Source:  Canopy MLS as distributed by MLS GRID #4132383 Report a problem Canopy MLS as distributed by MLS GRID #4132383 Report a problem | ||
| 5/24/2024 | Price change | $475,000-5%$259/sqft |
Source: Canopy MLS as distributed by MLS GRID #4132383 Report a problem | ||
| 5/9/2024 | Listed for sale | $499,900+109.2%$273/sqft |
Source: Canopy MLS as distributed by MLS GRID #4132383 Report a problem | ||
| 7/26/2016 | Sold | $239,000+59.3%$131/sqft |
Source: Canopy MLS as distributed by MLS GRID #3179419 Report a problem | ||
| 4/4/2016 | Sold | $150,000+87.5%$82/sqft |
Source: Canopy MLS as distributed by MLS GRID #3138934 Report a problem | ||
| 12/24/1997 | Sold | $80,000$44/sqft |
Source: Public Record Report a problem | ||
Public tax history
| Year | Property taxes | Tax assessment |
|---|---|---|
| 2025 | $2,975 +15.5% | $365,200 +14.1% |
| 2024 | $2,577 +3.6% | $320,000 |
| 2023 | $2,486 +19.8% | $320,000 +58.3% |
| 2022 | $2,076 +0.5% | $202,100 |
| 2021 | $2,065 +1.9% | $202,100 +1.6% |
| 2020 | $2,027 +0.8% | $198,900 |
| 2019 | $2,011 +51.8% | $198,900 +108.5% |
| 2018 | $1,325 +3.4% | $95,400 |
| 2017 | $1,282 | $95,400 +0.5% |
| 2016 | $1,282 | $94,900 |
| 2015 | $1,282 -9.3% | $94,900 -9.8% |
| 2014 | $1,413 | $105,200 |
| 2013 | -- | $105,200 -0.1% |
| 2012 | -- | $105,300 |
| 2011 | -- | $105,300 +2.6% |
| 2010 | -- | $102,600 |
| 2009 | -- | $102,600 |
| 2008 | -- | $102,600 |
| 2007 | -- | $102,600 |
| 2006 | -- | $102,600 |
| 2005 | -- | $102,600 |
| 2004 | -- | $102,600 |
| 2003 | -- | $102,600 +23% |
| 2002 | -- | $83,420 |
| 2001 | -- | $83,420 |
| 2000 | -- | $83,420 |
Find assessor info on the county website
Neighborhood: Windsor Park
Nearby homes
- $436,4003 bd2 ba2.2k sqft4101 Irvington Dr, Charlotte, NC 28205Off Market
- $516,9003 bd2 ba2k sqft4039 Irvington Dr, Charlotte, NC 28205Off Market
- $335,7003 bd1 ba1.3k sqft4130 Abbeydale Dr, Charlotte, NC 28205Off Market
- $305,3003 bd1 ba1.1k sqft4122 Abbeydale Dr, Charlotte, NC 28205Off Market
- $315,5003 bd2 ba1.4k sqft4200 Abbeydale Dr, Charlotte, NC 28205Sold
- $365,6003 bd2 ba1.3k sqft4040 Irvington Dr, Charlotte, NC 28205Off Market
- $323,1003 bd1 ba1.2k sqft4031 Irvington Dr, Charlotte, NC 28205Off Market
- $320,6003 bd1 ba1.2k sqft4206 Abbeydale Dr, Charlotte, NC 28205Off Market
Nearby schools
GreatSchools rating
- 6/10Windsor Park ElementaryGrades: PK-5Distance: 0.3 mi
- 7/10Eastway MiddleGrades: 6-8Distance: 1.7 mi
- 1/10Garinger High SchoolGrades: 9-12Distance: 2 mi
Get a cash offer in 3 minutes
Find out how much your home could sell for in as little as 3 minutes with a no-obligation cash offer.
Estimated market value
$492,300
Get a cash offer in 3 minutes
Find out how much your home could sell for in as little as 3 minutes with a no-obligation cash offer.
Estimated market value
$492,300
- North Carolina
- Mecklenburg County
- Charlotte
- 28205
- Windsor Park
- 4047 Irvington Dr
Nearby cities
Nearby neighborhoods
Nearby zip codes
Other Charlotte Topics
