Skip main navigation
Accepting backups
  • $246,900

    4047 Mitchell Dr, Flint, MI 48506

    4beds
    1,576sqft
    : 
    Loading
    Get pre-qualified
    Single Family Residence
    Built in 1940
    8,712 Square Feet Lot
    $248,800 Zestimate®
    $157/sqft
    $-- HOA

    What's special

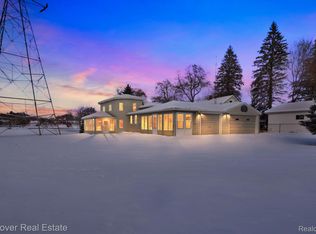
    Welcome to 4047 Mitchell Drive, where modern updates meet lakefront living. This beautifully renovated 4-bedroom home is located on all-sports Kearsley Lake, offering beautiful water views and access to boating, fishing, kayaking, and other outdoor activities. The property is situated on the Kearsley Reservoir with waterfront frontage. Step inside to discover a spacious, light-filled interior featuring recessed lighting, a cozy fireplace, and a thoughtfully designed floor plan. The updated kitchen features new cabinetry, an extra-large sink, new countertops, and a stylish backsplash. A separate dining area provides additional space for dining and entertaining. Abundant natural light, generous bedroom storage, and comfortable living spaces enhance the home's functionality. With a total of four bedrooms, including two on the main level and two on the upper level; one upstairs bedroom includes an adjoining flex room that can be used in a variety of ways to meet your needs. Enjoy the changing seasons from the front and rear enclosed porches, providing additional living space and lake views. Outside, the partially fenced yard extends to the shoreline, with space available for a dock. Additional highlights include a two-car garage with an attached workshop, providing room for storage, projects, or recreational equipment. This renovated waterfront home offers updated finishes, versatile living space, and a waterfront setting on all-sports Kearsley Lake.
    10 days
    |
    573
    |
    39
    |

    Likely to sell faster than

    Zillow last checked:

    Listing updated:

    Listed by:

    Crystal L Thompson 810-820-3389,

    Howard Homes 4 You LLC 810-820-3389

    Source: Realcomp II,MLS#: 20261047217MLS Logo

      Facts & features

      Interior

      Bedrooms & bathrooms
      • Bedrooms: 4
      • Bathrooms: 1
      • Full bathrooms: 1
      Primary bedroom
      • Level: Entry
      • Area: 156
      • Dimensions: 13 X 12
      Bedroom
      • Level: Entry
      • Area: 143
      • Dimensions: 13 X 11
      Bedroom
      • Level: Second
      • Area: 169
      • Dimensions: 13 X 13
      Bedroom
      • Level: Second
      • Area: 396
      • Dimensions: 18 X 22
      Other
      • Level: Entry
      • Area: 70
      • Dimensions: 10 X 7
      Dining room
      • Level: Entry
      • Area: 110
      • Dimensions: 11 X 10
      Kitchen
      • Level: Entry
      • Area: 99
      • Dimensions: 11 X 9
      Living room
      • Level: Entry
      • Area: 418
      • Dimensions: 22 X 19
      Heating
      • Forced Air, Natural Gas
      Cooling
      • Central Air
      Appliances
      • Included: Dishwasher, Dryer, Washer
      Features
      • Basement: Unfinished
      • Has fireplace: No
      • Fireplace features: Electric
      Interior area
      • Total interior livable area: 1,576 sqft
      • Finished area above ground: 1,576

      Property

      Parking
      • Total spaces: 2
      • Parking features: Two Car Garage, Detached, Electricityin Garage, Garage Faces Front, Side Entrance, Workshop In Garage
      • Garage spaces: 2
      Features
      • Levels: One And One Half
      • Stories: 1.5
      • Entry location: GroundLevelwSteps
      • Patio & porch: Deck, Enclosed, Porch
      • Pool features: None
      • Fencing: Fenced
      • On waterfront: Yes
      • Waterfront features: All Sports Lake, Direct Water Frontage, Lake Front, Waterfront
      • Body of water: Kearsley Lake
      Lot
      • Size: 8,712 Square Feet
      • Dimensions: 57 x 165 x 130 x 123
      • Features: Water View
      Details
      • Additional structures: Sheds
      • Parcel number: 1134501012
      • Special conditions: Agent Owned,Short Sale No

      Construction

      Type & style
      • Home type: SingleFamily
      • Architectural style: Cape Cod
      • Property subtype: Single Family Residence
      Materials
      • Brick
      • Foundation: Basement, Block
      • Roof: Asphalt
      Condition
      • New construction: No
      • Year built: 1940
      • Major remodel year: 2026

      Utilities & green energy

      • Sewer: Public Sewer
      • Water: Public

      Community & HOA

      Community
      • Subdivision: KEARSLEY LAKE
      HOA
      • Has HOA: No
      Location
      • Region: Flint

      Financial & listing details

      • Price per square foot: $157/sqft
      • Tax assessed value: $61,032
      • Annual tax amount: $2,523
      • Date on market: 7/1/2026
      • Cumulative days on market: 39 days
      • Listing agreement: Exclusive Right To Sell
      • Listing terms: Cash,Conventional,FHA,Va Loan

        Estimated market value

        $248,800

        $236,000 - $261,000

        $1,265/mo

        Price history

        DateEventPrice
        7/1/2026Listed for sale$246,9000%$157/sqft
        Source: Realcomp II #20261047217 Report a problem
        6/20/2026Listing removed$247,000$157/sqft
        Source: eXp Realty #20261036609 Report a problem
        5/21/2026Listed for sale$247,000+97.6%$157/sqft
        Source: Realcomp II #20261036609 Report a problem
        8/12/2025Sold$125,000+27.6%$79/sqft
        Source: Public Record Report a problem
        5/30/1995Sold$98,000$62/sqft
        Source: MiRealSource #20200680 Report a problem

        Public tax history

        YearProperty taxesTax assessment
        2025$2,543 +4.1%$96,700 +4.2%
        2024$2,444 $92,800 +11%
        2023-- $83,600 +12.8%
        2022-- $74,100 +12.6%
        2021-- $65,800 +1.9%
        2020-- $64,600 +5.4%
        2019-- $61,300 +3.7%
        2018$1,991 +22.3%$59,100 +4.6%
        2017$1,627 +0.9%$56,500 +8.9%
        2016$1,614 $51,900 +3%
        2015$1,614 +199.6%$50,400 +7.7%
        2014$539 $46,800 +2.6%
        2012-- $45,600 -19.9%
        2011-- $56,900 -20.2%
        2010-- $71,300 -17%
        2008$1,456 $85,900 -3.5%
        2006-- $89,000 +7.1%
        2005-- $83,100 +2%
        2004-- $81,500 +5%
        2003-- $77,600 +5%
        2002-- $73,900 +3.6%
        2001-- $71,300 +22.1%
        2000-- $58,400
        Find assessor info on the county website

        Monthly payment

        Est. payment

        Payment breakdown

        Explore the cost of this home by adjusting the details. Changes won't be saved.
        All calculations are estimates and provided by Zillow, Inc. for informational purposes only. Actual amounts may vary.
        HOA fees may include property taxes on listings classified as Co-Ops. Contact the listing agent and/or owner for fee details.
        Mortgage interest rates are dependent on a number of factors, including credit score, down payment, and repayment length. Interest rate data provided by Zillow Group Marketplace, Inc. as of 1/1/1970 from various mortgage lenders with which we have lead or other similar arrangements; the Estimated Payment is an average of those rates.
        See how much you could borrow to make a competitive offer.

        Climate risks

        Neighborhood: 48506

        Getting around

        19 / 100
        Car-Dependent
        21 / 100
        Minimal Transit
        32 / 100
        Somewhat Bikeable

        Nearby schools

        GreatSchools rating

        A local agent can set up tours, give advice and negotiate with sellers.

        Browse local experts

        Similar homes