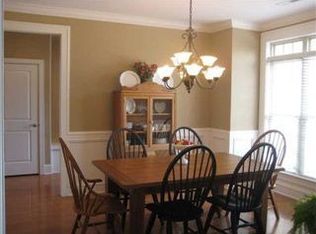
Welcome to the neighborhood of Black Creek and luxury living at its finest. Home is being featured as Home of the Month in the April 2024 edition of Black Creek Magazine. The Obar House is a stunning home with the majority of living space on the first level, boasting a massive master suite on the main level, accompanied by two bedrooms and 2.5 baths. The vaulted ceiling in the living room is complemented by a stately stacked stone double-sided gas fireplace. The home has recently undergone a full renovation throughout, adding 230 square feet to the main level, opening up the space and adding adding light with 6 new floor to ceiling windows . Kitchen, bathrooms and laundry room have been extensively updated with marble and custom tilework. All new Black Stainless Steel kitchen appliances installed in 2023. Double oven replaced February 2024. All of the hardware and light fixtures are updated to beautiful matte black and brass finishes. New carpet and hand-scraped wood flooring, upstairs and down. New paint and new hot water heaters installed December 2023. The upstairs is fully finished with a second master-sized bedroom, walk-in closet, full bathroom, and a spacious bonus room with a projector and screen to stay with the house. Storage abounds with the walk-out attic access. New landscaping updated February 2024. The home has a grassy, fully fenced back yard area and another approximately .25 acres behind the fence that leads down to a beautiful, rocky creek. One can listen to the rushing sound of the creek after a fresh rain. Situated on Obar Drive near the end of the quiet cul-de-sac, The Obar House sits on the hill with a gorgeous mountain view. The Black Creek lifestyle awaits you, as the Black Clubhouse and two Pools are walking distance from The Obar House. Owner/Agent.
Sold for $875,000
$875,000
4047 Obar Dr, Chattanooga, TN 37419
4beds
3,422sqft
Single Family Residence
Built in 2005
0.39 Acres Lot
$947,700 Zestimate®
$256/sqft
$3,120 Estimated rent
Home value
$947,700
$900,000 - $995,000
$3,120/mo
Zestimate® history
Owner options
List your home for rent
$3,120/mo
Rent Zestimate®
Find your next renter with Zillow Rental Manager. Plus, with online applications, you can quickly screen prospective tenants – for free.
$3,120/mo
Rent Zestimate®
Refinance and save
$5,584/mo
Est. payment
Refinancing to a lower rate could help reduce your monthly payments and save thousands over the life of the loan.
$5,584/mo
Est. payment
Explore your selling options
Work with a Zillow partner agent
Leverage their expertise and Zillow's premium Showcase listings to get your home seen by more buyers.
Get startedList with your own agent
Get your home in front of millions of buyers by listing it on Zillow.
Learn how to do itSell it yourself
Take full control of how buyers see your home on Zillow by listing For Sale by Owner (FSBO).
List your homeWhat's special
Gorgeous mountain viewNeighborhood of black creekNew paintNew carpetLuxury livingBlack creek lifestyleSpacious bonus room
Zillow last checked:
Listing updated:
Listed by:
Drew Carey 423-618-3739,
EXP Realty, LLC
Bought with:
Grace Frank, 305329
Zach Taylor - Chattanooga
Source: Greater Chattanooga Realtors,MLS#: 1388379
Facts & features
Interior
Bedrooms & bathrooms
- Bedrooms: 4
- Bathrooms: 4
- Full bathrooms: 3
- 1/2 bathrooms: 1
Primary bedroom
- Level: First
- Area: 299
Bedroom
- Level: First
- Area: 144
Bedroom
- Level: First
- Area: 144
Bedroom
- Level: Second
Bathroom
- Description: Full Bathroom
- Level: First
- Area: 24
Bathroom
- Description: Bathroom Half
- Level: First
- Area: 21
Bathroom
- Description: Full Bathroom
- Level: Second
Bathroom
- Description: Full Bathroom
- Level: First
Bonus room
- Level: Second
Dining room
- Level: First
- Area: 240
Family room
- Level: First
- Area: 182
Laundry
- Level: First
Living room
- Level: First
- Area: 342
Other
- Description: Breakfast Room: Level: First
Other
- Description: Foyer: Level: First
Heating
- Central
Cooling
- Central Air, Multi Units
Appliances
- Included: Convection Oven, Disposal, Double Oven, Dishwasher, Electric Range, Electric Water Heater, Microwave
- Laundry: Electric Dryer Hookup, Gas Dryer Hookup, Laundry Room, Washer Hookup
Features
- Cathedral Ceiling(s), Double Vanity, Entrance Foyer, Eat-in Kitchen, Granite Counters, High Ceilings, Open Floorplan, Pantry, Primary Downstairs, Soaking Tub, Walk-In Closet(s), Tub/shower Combo, Breakfast Nook, Separate Dining Room, Plumbed, Whirlpool Tub
- Flooring: Hardwood, Tile
- Windows: Window Treatments
- Basement: Crawl Space
- Number of fireplaces: 1
- Fireplace features: Gas Log, Living Room
Interior area
- Total structure area: 3,422
- Total interior livable area: 3,422 sqft
Property
Parking
- Total spaces: 2
- Parking features: Garage Door Opener
- Attached garage spaces: 2
Features
- Levels: Two
- Patio & porch: Porch, Porch - Covered
- Pool features: Community
- Has view: Yes
- View description: Mountain(s), Other
Lot
- Size: 0.39 Acres
- Dimensions: 80 x 187 x 115 x 167
Details
- Parcel number: 153f A 037
- Special conditions: Personal Interest
Construction
Type & style
- Home type: SingleFamily
- Property subtype: Single Family Residence
Materials
- Stone, Stucco
- Foundation: Concrete Perimeter
- Roof: Shingle
Condition
- New construction: No
- Year built: 2005
Utilities & green energy
- Utilities for property: Cable Available, Electricity Available, Phone Available, Sewer Connected, Underground Utilities
Community & HOA
Community
- Features: Clubhouse, Golf, Playground, Street Lights, Sidewalks, Tennis Court(s), Pond
- Security: Smoke Detector(s)
- Subdivision: Black Creek Chattanooga
HOA
- Has HOA: Yes
- HOA fee: $420 quarterly
Location
- Region: Chattanooga
Financial & listing details
- Price per square foot: $256/sqft
- Tax assessed value: $868,000
- Annual tax amount: $3,289
- Date on market: 3/14/2024
- Listing terms: Cash,Conventional,FHA,Owner May Carry
Price history
| Date | Event | Price |
|---|---|---|
| 4/30/2024 | Sold | $875,000-0.3%$256/sqft |
Source: Greater Chattanooga Realtors #1388379 Report a problem | ||
| 3/28/2024 | Contingent | $878,000$257/sqft |
Source: Greater Chattanooga Realtors #1388379 Report a problem | ||
| 3/21/2024 | Price change | $878,000-7.5%$257/sqft |
Source: Greater Chattanooga Realtors #1388379 Report a problem | ||
| 3/14/2024 | Listed for sale | $949,000+104.6%$277/sqft |
Source: Greater Chattanooga Realtors #1388379 Report a problem | ||
| 9/1/2020 | Sold | $463,900+1.1%$136/sqft |
Source: Public Record Report a problem | ||
| 7/22/2020 | Pending sale | $459,000$134/sqft |
Source: Keller Williams Realty #1316400 Report a problem | ||
| 7/17/2020 | Listed for sale | $459,000+2.2%$134/sqft |
Source: Keller Williams Realty #1316400 Report a problem | ||
| 12/9/2019 | Listing removed | $449,000$131/sqft |
Source: Keller Williams Realty #1298042 Report a problem | ||
| 11/8/2019 | Price change | $449,000-2.2%$131/sqft |
Source: Keller Williams Realty #1298042 Report a problem | ||
| 7/1/2019 | Price change | $459,000-4.2%$134/sqft |
Source: Keller Williams Realty Greater Downtown #1298042 Report a problem | ||
| 6/7/2019 | Price change | $479,000-2.2%$140/sqft |
Source: Keller Williams Realty Greater Downtown #1298042 Report a problem | ||
| 5/20/2019 | Price change | $489,900-2%$143/sqft |
Source: Keller Williams Realty Greater Downtown #1298042 Report a problem | ||
| 4/16/2019 | Listed for sale | $499,900+38.9%$146/sqft |
Source: Keller Williams Realty #1298042 Report a problem | ||
| 10/31/2014 | Sold | $360,000-4%$105/sqft |
Source: Public Record Report a problem | ||
| 9/12/2014 | Price change | $374,900-1.3%$110/sqft |
Source: Keller Williams Realty #1208924 Report a problem | ||
| 7/11/2014 | Price change | $379,900-2.6%$111/sqft |
Source: Keller Williams Realty #1208924 Report a problem | ||
| 5/18/2014 | Price change | $389,999-2.5%$114/sqft |
Source: Keller Williams Realty #1208924 Report a problem | ||
| 3/8/2014 | Listed for sale | $399,900-5.9%$117/sqft |
Source: Owner Report a problem | ||
| 9/19/2008 | Sold | $425,000+16%$124/sqft |
Source: Public Record Report a problem | ||
| 9/13/2005 | Sold | $366,491$107/sqft |
Source: Public Record Report a problem | ||
Public tax history
| Year | Property taxes | Tax assessment |
|---|---|---|
| 2025 | $3,289 +22.3% | $217,000 +80.5% |
| 2024 | $2,690 | $120,250 |
| 2023 | $2,690 | $120,250 |
| 2022 | $2,690 | $120,250 |
| 2021 | $2,690 -14.4% | $120,250 +5.8% |
| 2020 | $3,143 | $113,675 |
| 2019 | $3,143 | $113,675 |
| 2018 | $3,143 -46.3% | $113,675 |
| 2017 | $5,858 +25.6% | $113,675 |
| 2016 | $4,665 | -- |
| 2015 | $4,665 | $89,675 |
| 2014 | $4,665 -10.9% | -- |
| 2013 | $5,239 | $100,400 -2.8% |
| 2012 | $5,239 | $103,250 |
| 2011 | $5,239 | $103,250 |
| 2010 | $5,239 +7.9% | $103,250 |
| 2009 | $4,857 | $103,250 +14.6% |
| 2008 | -- | $90,100 |
| 2007 | -- | $90,100 |
| 2006 | -- | $90,100 |
Find assessor info on the county website
Neighborhood: 37419
Nearby homes
- $885,1004 bd4 ba3.2k sqft4035 Obar Dr, Chattanooga, TN 37419Off Market

- $1,030,500-- bd3 ba4.4k sqft4059 Obar Dr, Chattanooga, TN 37419Off Market
- $812,0004 bd3 ba2.7k sqft4023 Obar Dr, Chattanooga, TN 37419Off Market
- $1,332,5005 bd5 ba5.6k sqft4050 Obar Dr, Chattanooga, TN 37419Off Market
- $90,0000.65 Acres4036 Obar Dr, Chattanooga, TN 37419Off Market
- $750,0004 bd4 ba3.1k sqft4071 Obar Dr, Chattanooga, TN 37419Sold
- $90,0001 Acres4034 Obar Dr, Chattanooga, TN 37419Off Market
- $948,5004 bd3 ba3.3k sqft4062 Obar Dr, Chattanooga, TN 37419Off Market
Nearby schools
GreatSchools rating
- 7/10Lookout Valley Elementary SchoolGrades: PK-5Distance: 3.2 mi
- 5/10Lookout Valley Middle / High SchoolGrades: 6-12Distance: 2.4 mi
Schools provided by the listing agent
- Elementary: Lookout Valley Elementary
- Middle: Lookout Valley Middle
- High: Lookout Valley High
Source: Greater Chattanooga Realtors. This data may not be complete. We recommend contacting the local school district to confirm school assignments for this home.
Get a cash offer in 3 minutes
Find out how much your home could sell for in as little as 3 minutes with a no-obligation cash offer.
Estimated market value
$947,700
Get a cash offer in 3 minutes
Find out how much your home could sell for in as little as 3 minutes with a no-obligation cash offer.
Estimated market value
$947,700
- Tennessee
- Hamilton County
- Chattanooga
- 37419
- 4047 Obar Dr
Nearby cities
Nearby neighborhoods
Nearby zip codes
Other Chattanooga Topics
