Wide open 1st floor layout, 10' ceilings, open kitchen, dining, great room, office & full pool bath. Kitchen w/ large island, 42'' cabinets and Quartzite countertop. Walk-in pantry w/ 2nd full-size fridge. Vast great room w/ wet bar, 40 bottle 2-zone wine fridge and ''sinker pine'' shelving. Four panel sliding doors lead to the backyard oasis. Lazy ''L'' saltwater pool with new salt chlorinator 07/2025. 26' x 12' custom cabana, block and stucco woodburning fireplace w/ 65'' TV.
2nd floor with 9' ceilings, large open loft, 4 BRs and 3 full BA. Master bath, walk-in duel head shower, private toilet and walk-in closet. BR 2 has private BA with tub. BDs 3 and 4 have a J&J bath with walk-in shower. Laundry room has been cleared, plumbed and ready for your custom finishes.
Desirable Jax Beach neighborhood, no HOA and a short walk, bike or golf cart ride to the beach, shops, restaurants & parks. Property is surrounded by beautiful oaks and palms. 2 car gar, 10'+ ceilings & loft storage. Very nicely appointed home with a contemporary layout boasting 4-bedroom, 4-bath, plus office and loft. Stunning open first floor concept with soaring 10' ceilings. First floor office with built-in shelving and a full pool bath off the entry hallway that leads to an open concept kitchen, dining and great room. Kitchen boasts a large island, 42" cabinets, high-end appliances and Zodiac Quartzite countertop. The drop zone and walk-in pantry has custom built-in shelving and a second full-size refrigerator. Dining area with plenty of space for an oversized dining table. All opens to a vast great room complete with a wet bar with 40 bottle dual zone wine fridge and unique "sinker pine" shelving.
Bring the outside in thru the four panel sliding doors leading to the backyard oasis. You will be welcomed by a lazy "L" shaped saltwater pool with a new salt chlorinator installed 07/2025. Enjoy pool days and fun nights in the 26' x 12' custom cabana with an oversized block and stucco woodburning fireplace with mantle and 65" TV.
Second floor with 9' ceilings enters into a large open loft and four bedrooms and three full baths. Master with huge bathroom, walk-in duel head shower, private toilet and walk-in closet. Bedroom 2 has private bath with tub. Bedrooms 3 and 4 have a jack and jill bath with walk-in shower. All with plenty of closets and storage. Large laundry room has been cleared out and is plumbed and ready for your personal custom finishes.
Set in a desirable Jax Beach neighborhood with no HOA and a short walk, bike or golf cart ride to the beach, shops, restaurants and parks. Property is surrounded by beautiful towering oaks and palms. Large two car garage with over 10' ceilings, loft storage and plenty of extra driveway parking.
Closed
$1,135,000
4047 PALM Way, Jacksonville Beach, FL 32250
4beds
3,075sqft
Single Family Residence
Built in 2017
6,534 Square Feet Lot
$1,133,600 Zestimate®
$369/sqft
$6,699 Estimated rent
Home value
$1,133,600
$1.08M - $1.20M
$6,699/mo
Zestimate® history
Owner options
List your home for rent
$6,699/mo
Rent Zestimate®
Find your next renter with Zillow Rental Manager. Plus, with online applications, you can quickly screen prospective tenants – for free.
$6,699/mo
Rent Zestimate®
Refinance and save
$7,852/mo
Est. payment
Refinancing to a lower rate could help reduce your monthly payments and save thousands over the life of the loan.
$7,852/mo
Est. payment
Explore your selling options
Work with a Zillow partner agent
Leverage their expertise and Zillow's premium Showcase listings to get your home seen by more buyers.
Get startedList with your own agent
Get your home in front of millions of buyers by listing it on Zillow.
Learn how to do itSell it yourself
Take full control of how buyers see your home on Zillow by listing For Sale by Owner (FSBO).
List your homeWhat's special
Zillow last checked:
Listing updated:
Listed by:
MICHAEL DRYDEN 904-576-6060,
MICHAEL DRYDEN, BROKER 904-576-6060
Bought with:
MICHAEL DRYDEN, 3217522
MICHAEL DRYDEN, BROKER
Source: realMLS,MLS#: 2106385
Facts & features
Interior
Bedrooms & bathrooms
- Bedrooms: 4
- Bathrooms: 4
- Full bathrooms: 4
Heating
- Central, Electric, Heat Pump, Zoned
Cooling
- Central Air, Electric, Zoned
Appliances
- Included: Convection Oven, Dishwasher, Disposal, Electric Cooktop, Electric Oven, Electric Water Heater, Ice Maker, Microwave, Refrigerator, Wine Cooler
- Laundry: Electric Dryer Hookup, Upper Level, Washer Hookup
Features
- Breakfast Bar, Built-in Features, Ceiling Fan(s), Eat-in Kitchen, Entrance Foyer, Jack and Jill Bath, Kitchen Island, Open Floorplan, Pantry, Primary Bathroom - Shower No Tub, Smart Thermostat, Walk-In Closet(s), Wet Bar
- Flooring: Carpet, Tile
- Number of fireplaces: 1
- Fireplace features: Outside, Wood Burning
Interior area
- Total interior livable area: 3,075 sqft
Property
Parking
- Total spaces: 2
- Parking features: Attached, Garage, Garage Door Opener, On Street
- Attached garage spaces: 2
- Has uncovered spaces: Yes
Features
- Levels: Two
- Stories: 2
- Patio & porch: Front Porch
- Exterior features: Outdoor Shower
- Pool features: In Ground, Fenced, Salt Water
- Fencing: Back Yard,Vinyl
Lot
- Size: 6,534 Square Feet
- Dimensions: 50' x 133'
- Features: Sprinklers In Front, Sprinklers In Rear
Details
- Additional structures: Gazebo
- Parcel number: 1813650010
- Zoning description: Single Family
Construction
Type & style
- Home type: SingleFamily
- Architectural style: Contemporary
- Property subtype: Single Family Residence
Materials
- Fiber Cement, Frame
- Roof: Shingle
Condition
- New construction: No
- Year built: 2017
Utilities & green energy
- Electric: Underground
- Sewer: Public Sewer
- Water: Public
- Utilities for property: Cable Connected, Electricity Connected, Sewer Connected, Water Connected
Community & HOA
Community
- Security: Smoke Detector(s)
- Subdivision: Ocean Terrace
HOA
- Has HOA: No
Location
- Region: Jacksonville Beach
Financial & listing details
- Price per square foot: $369/sqft
- Tax assessed value: $865,996
- Annual tax amount: $8,729
- Date on market: 1/2/2026
- Listing terms: Cash,Conventional,FHA,VA Loan
- Road surface type: Asphalt
Price history
| Date | Event | Price |
|---|---|---|
| 3/24/2026 | Sold | $1,135,000-9.2%$369/sqft |
Source:  realMLS #2106385 Report a problem realMLS #2106385 Report a problem | ||
| 2/21/2026 | Pending sale | $1,250,000$407/sqft |
Source: realMLS #2106385 Report a problem | ||
| 11/14/2025 | Listed for sale | $1,250,000$407/sqft |
Source: realMLS #2106385 Report a problem | ||
| 11/13/2025 | Pending sale | $1,250,000$407/sqft |
Source: realMLS #2106385 Report a problem | ||
| 11/5/2025 | Price change | $1,250,000-3.8%$407/sqft |
Source: realMLS #2106385 Report a problem | ||
| 10/2/2025 | Price change | $1,300,000-5.5%$423/sqft |
Source: realMLS #2106385 Report a problem | ||
| 8/29/2025 | Listed for sale | $1,375,000+139.1%$447/sqft |
Source: realMLS #2106385 Report a problem | ||
| 8/31/2017 | Sold | $575,000$187/sqft |
Source: Public Record Report a problem | ||
Public tax history
| Year | Property taxes | Tax assessment |
|---|---|---|
| 2024 | $8,729 +2.8% | $511,559 +3% |
| 2023 | $8,495 +10% | $496,660 +4% |
| 2022 | $7,721 +0.6% | $477,664 +3% |
| 2021 | $7,677 +0.9% | $463,752 +1.4% |
| 2020 | $7,607 +1.1% | $457,350 +2.3% |
| 2019 | $7,527 +6.6% | $447,068 +6.8% |
| 2018 | $7,059 | $418,563 |
| 2017 | $7,059 | -- |
Find assessor info on the county website
Neighborhood: 32250
Nearby homes
- $280,0004 bd4 ba3k sqft4045 Palm Way, Jacksonville Beach, FL 32250Off Market

- $1,306,2004 bd4 ba3k sqft4045 Palm Way, Jacksonville Beach, FL 32250Off Market
- $280,0004 bd3 ba2k sqft4059 Palm Way, Jacksonville Beach, FL 32250Off Market
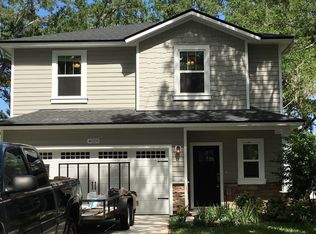
- $865,4004 bd2 ba2k sqft4059 Palm Way, Jacksonville Beach, FL 32250Off Market
- $812,5004 bd3 ba2k sqft4051 Palm Way, Jacksonville Beach, FL 32250Off Market
- $663,6003 bd2 ba1.6k sqft4033 Palm Way, Jacksonville Beach, FL 32250Off Market
- $295,000-- bd-- ba-- sqftPalm Way, Jacksonville Beach, FL 32250Off Market
- $1,215,0005 bd3 ba2.9k sqft4066 Gulfstream Dr, Jacksonville Beach, FL 32250Sold
Nearby schools
GreatSchools rating
- 7/10Seabreeze Elementary SchoolGrades: K-5Distance: 0.9 mi
- 7/10Duncan U. Fletcher Middle SchoolGrades: 6-8Distance: 3.4 mi
- 5/10Duncan U. Fletcher High SchoolGrades: 9-12Distance: 3.6 mi
Schools provided by the listing agent
- Elementary: Seabreeze
- Middle: Fletcher Jr High
- High: Duncan Fletcher
Source: realMLS. This data may not be complete. We recommend contacting the local school district to confirm school assignments for this home.
Get a cash offer in 3 minutes
Find out how much your home could sell for in as little as 3 minutes with a no-obligation cash offer.
Estimated market value
$1,133,600
Get a cash offer in 3 minutes
Find out how much your home could sell for in as little as 3 minutes with a no-obligation cash offer.
Estimated market value
$1,133,600
- Florida
- Duval County
- Jacksonville Beach
- 32250
- 4047 PALM Way
Nearby cities
Nearby zip codes
Other Jacksonville Beach Topics
- Apartments for Rent in 32250
- Houses for Sale in 32250
- Houses for Rent in 32250
- 32250 Real Estate
- Jacksonville Beach Condos
- Houses for Sale in Jacksonville Beach
- Newest Listings in Jacksonville Beach
- Jacksonville Beach Home Values
- Jacksonville Beach Real Estate Agents
- Jacksonville Beach Refinance
- Jacksonville Beach Mortgage Rates
