Gorgeous 4-bedrooms, 3-baths Colonial, located in desirable Kings Mills. This meticulously maintained, move-in-ready home is waiting for its new owner. As you walk up to the front door you will notice the newly expanded front porch and professional landscaping that welcome you home. Upon entering, you are led to a spacious great room featuring a cozy gas fireplace, new carpet, and fresh paint. The formal dining room offers new LVP flooring, a trayed ceiling, and elegant wainscoting, creating the perfect space for entertaining. The renovated kitchen is a true highlight, with granite countertops, new appliances, including a new gas stove, a built-in desk, and ceramic tile floors. It boasts great kitchen storage with an abundance of cabinets, and a slider door leading to the new concrete patio—ideal for outdoor dining or relaxation. The first floor also features a convenient half bath, a laundry room, and access to the attached two-car garage. Upstairs, you'll find four generously sized bedrooms with ample closet space. The primary suite is a serene retreat, complete with built-in shelving, a window seat, a walk-in closet, and a private bathroom featuring a soaking tub, shower, and double vanity. The finished lower level offers a spacious family room perfect for relaxing, along with an additional bonus room. The waterproofed basement provides added peace of mind, and the utility/workshop room offers tons of storage space for all your needs. Recent updates and improvements include a Smart Security System with inside & outside cameras and video garage keypad , Full House Generator (2020), Concrete Patio and Pergola (2023), HVAC (2017), Electrical Box (2017), Glass Block Windows (2020), Front Door (2019), Slider Door (2018) New appliances, improved lighting fixtures with LED lights, dimmers, dusk-to-dawn, full house humidifier and air purifier, Gas fireplace (2022). Pest control, landscaping, lawn care, generator, fireplace and HVAC have been professionally maintained.
Closed
Street View
$437,500
4047 Queensbury Cir, Stow, OH 44224
4beds
2,871sqft
Single Family Residence
Built in 1995
0.29 Acres Lot
$466,300 Zestimate®
$152/sqft
$3,184 Estimated rent
Home value
$466,300
$429,000 - $508,000
$3,184/mo
Zestimate® history
Owner options
List your home for rent
$3,184/mo
Rent Zestimate®
Find your next renter with Zillow Rental Manager. Plus, with online applications, you can quickly screen prospective tenants – for free.
$3,184/mo
Rent Zestimate®
Refinance and save
$3,144/mo
Est. payment
Refinancing to a lower rate could help reduce your monthly payments and save thousands over the life of the loan.
$3,144/mo
Est. payment
Explore your selling options
Work with a Zillow partner agent
Leverage their expertise and Zillow's premium Showcase listings to get your home seen by more buyers.
Get startedList with your own agent
Get your home in front of millions of buyers by listing it on Zillow.
Learn how to do itSell it yourself
Take full control of how buyers see your home on Zillow by listing For Sale by Owner (FSBO).
List your homeWhat's special
Gas fireplaceTrayed ceilingElegant wainscotingSpacious family roomWaterproofed basementAdditional bonus roomFull house humidifier
Zillow last checked:
Listing updated:
Listed by:
Daniel C Somerville daniel@expertrealestate.pro234-217-0979,
EXP Realty, LLC.
Bought with:
Daniel C Somerville, 2015004291
EXP Realty, LLC.
Source: MLS Now,MLS#: 5082543 Originating MLS: Akron Cleveland Association of REALTORS
Originating MLS: Akron Cleveland Association of REALTORSFacts & features
Interior
Bedrooms & bathrooms
- Bedrooms: 4
- Bathrooms: 3
- Full bathrooms: 2
- 1/2 bathrooms: 1
- Main level bathrooms: 1
Primary bedroom
- Level: Second
- Dimensions: 15 x 15
Bedroom
- Level: Second
- Dimensions: 12 x 10
Bedroom
- Level: Second
- Dimensions: 14 x 12
Bedroom
- Level: Second
- Dimensions: 14 x 11
Primary bathroom
- Level: Second
Bathroom
- Level: Second
Dining room
- Level: First
- Dimensions: 14 x 12
Eat in kitchen
- Level: First
- Dimensions: 25 x 12
Entry foyer
- Level: First
- Dimensions: 10 x 8
Great room
- Level: First
- Dimensions: 25 x 15
Laundry
- Level: First
- Dimensions: 7 x 5
Office
- Level: Lower
- Dimensions: 17 x 11
Recreation
- Level: Lower
- Dimensions: 25 x 15
Heating
- Forced Air, Gas
Cooling
- Central Air
Appliances
- Included: Dryer, Dishwasher, Humidifier, Microwave, Range, Refrigerator, Washer
Features
- Basement: Full,Partially Finished
- Number of fireplaces: 1
Interior area
- Total structure area: 2,871
- Total interior livable area: 2,871 sqft
- Finished area above ground: 2,324
- Finished area below ground: 547
Property
Parking
- Total spaces: 2
- Parking features: Attached, Garage
- Attached garage spaces: 2
Features
- Levels: Two
- Stories: 2
- Patio & porch: Patio, Porch
Lot
- Size: 0.29 Acres
- Features: Cul-De-Sac
Details
- Parcel number: 5614412
Construction
Type & style
- Home type: SingleFamily
- Architectural style: Contemporary,Colonial,Conventional
- Property subtype: Single Family Residence
Materials
- Vinyl Siding
- Roof: Asphalt
Condition
- Year built: 1995
Utilities & green energy
- Sewer: Public Sewer
- Water: Public
Community & HOA
Community
- Security: Security System
- Subdivision: Kings Mill Allotment Ph I
HOA
- Has HOA: Yes
- Services included: Common Area Maintenance
- HOA fee: $200 annually
- HOA name: Kings Mill Allotment Ph I
Location
- Region: Stow
Financial & listing details
- Price per square foot: $152/sqft
- Tax assessed value: $327,700
- Annual tax amount: $5,317
- Date on market: 11/16/2024
- Cumulative days on market: 32 days
- Listing terms: Cash,Conventional,FHA,VA Loan
Price history
| Date | Event | Price |
|---|---|---|
| 12/18/2024 | Sold | $437,500-2.8%$152/sqft |
Source:  MLS Now #5082543 Report a problem MLS Now #5082543 Report a problem | ||
| 11/25/2024 | Contingent | $450,000$157/sqft |
Source: MLS Now #5082543 Report a problem | ||
| 11/16/2024 | Price change | $450,000+25%$157/sqft |
Source: MLS Now #5082543 Report a problem | ||
| 10/4/2022 | Pending sale | $359,900-5.3%$125/sqft |
Source: MLS Now #4393475 Report a problem | ||
| 9/20/2022 | Sold | $380,000+5.6%$132/sqft |
Source: Public Record Report a problem | ||
| 7/25/2022 | Contingent | $359,900$125/sqft |
Source: MLS Now #4393475 Report a problem | ||
| 7/20/2022 | Listed for sale | $359,900+41.1%$125/sqft |
Source: MLS Now #4393475 Report a problem | ||
| 6/2/2017 | Sold | $255,000-1.9%$89/sqft |
Source: Public Record Report a problem | ||
| 5/17/2017 | Pending sale | $259,900$91/sqft |
Source: Kremer Realty Inc. #3895878 Report a problem | ||
| 4/21/2017 | Listed for sale | $259,900+14.5%$91/sqft |
Source: Kremer Realty Inc. #3895878 Report a problem | ||
| 6/26/2015 | Sold | $227,000+429.1%$79/sqft |
Source: Public Record Report a problem | ||
| 8/11/1995 | Sold | $42,900$15/sqft |
Source: Public Record Report a problem | ||
Public tax history
| Year | Property taxes | Tax assessment |
|---|---|---|
| 2025 | $6,697 +21.1% | $114,690 |
| 2024 | $5,532 +1.9% | $114,690 |
| 2023 | $5,428 -5.6% | $114,690 +27.1% |
| 2022 | $5,750 +11.7% | $90,262 |
| 2021 | $5,146 | $90,262 |
| 2020 | -- | $90,262 +15.6% |
| 2019 | $4,685 +1.7% | $78,082 +0% |
| 2018 | $4,609 +10.1% | $78,080 |
| 2017 | $4,186 | $78,080 +13.4% |
| 2016 | $4,186 | $68,850 |
| 2015 | $4,186 -0.1% | $68,850 |
| 2014 | $4,190 +2.7% | $68,850 +2.1% |
| 2013 | $4,080 -0.1% | $67,440 |
| 2012 | $4,084 +2% | $67,440 +0% |
| 2011 | $4,003 +2.9% | $67,438 -11.4% |
| 2010 | $3,889 | $76,146 |
| 2009 | -- | $76,146 |
| 2008 | $3,885 +7.6% | $76,146 +5.5% |
| 2007 | $3,611 +1.1% | $72,157 |
| 2006 | $3,570 +3.4% | $72,157 |
| 2005 | $3,453 | $72,157 |
| 2004 | -- | $72,157 |
| 2003 | $3,510 -7.1% | $72,157 |
| 2002 | $3,778 +6.4% | $72,157 -3.5% |
| 2001 | $3,552 -1.3% | $74,785 |
| 2000 | $3,599 | $74,785 |
Find assessor info on the county website
Neighborhood: 44224
Nearby homes
- $398,1004 bd3 ba2k sqft4039 Queensbury Cir, Stow, OH 44224Off Market
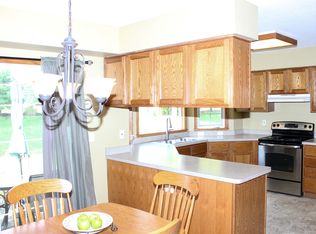
- $435,9004 bd2 ba2.5k sqft4055 Queensbury Cir, Stow, OH 44224Off Market
- $380,5004 bd2 ba2.1k sqft4044 Queensbury Cir, Stow, OH 44224Off Market
- $435,2003 bd4 ba2.9k sqft4061 Queensbury Cir, Stow, OH 44224Off Market
- $440,2004 bd3 ba2.3k sqft4031 Queensbury Cir, Stow, OH 44224Off Market
- $460,6003 bd3 ba2.2k sqft4032 Queensbury Cir, Stow, OH 44224Off Market
- $410,4004 bd3 ba2.2k sqft4020 Queensbury Cir, Stow, OH 44224Off Market
- $399,6004 bd2 ba2.2k sqft4052 Queensbury Cir, Stow, OH 44224Off Market
Nearby schools
GreatSchools rating
- 8/10Woodland Elementary SchoolGrades: K-4Distance: 0.9 mi
- 6/10Stow-Munroe Falls High SchoolGrades: 7,9-12Distance: 0.4 mi
Schools provided by the listing agent
- District: Stow-Munroe Falls CS - 7714
Source: MLS Now. This data may not be complete. We recommend contacting the local school district to confirm school assignments for this home.
Get a cash offer in 3 minutes
Find out how much your home could sell for in as little as 3 minutes with a no-obligation cash offer.
Estimated market value
$466,300
Get a cash offer in 3 minutes
Find out how much your home could sell for in as little as 3 minutes with a no-obligation cash offer.
Estimated market value
$466,300
- Ohio
- Summit County
- Stow
- 44224
- 4047 Queensbury Cir
Nearby cities
Nearby zip codes
Other Stow Topics
