Charming Footbridge Square Home in Studio City – A Rare Gem! This beautifully updated 3-bedroom, 2-bathroom home offers the perfect blend of timeless charm and modern comfort. With hardwood floors throughout and freshly painted interiors, every detail has been thoughtfully designed to create a warm and inviting atmosphere. Abundant skylights flood the home with natural light, while custom built-in cabinetry provides incredible storage and a touch of craftsmanship at every turn. At the heart of the home, the dining room and kitchen serve as a welcoming gathering space. The eat-in breakfast nook makes mornings a delight, while high-end Sub-Zero, Thermador, and Miele appliances elevate the kitchen’s functionality. Custom cabinetry ensures that every pot, pan, and pantry item has its place. The private master suite is its own secluded retreat, boasting a large walk-in closet, custom built-ins, skylights, and a luxurious en-suite bathroom with a steam shower—your personal spa-like escape. Indoor-outdoor living is seamless, with glass doors opening to a picturesque brick patio and backyard lawn, perfect for enjoying the Southern California lifestyle. Host endless summer BBQs or cozy up on cooler nights under the built-in ceiling heaters of the covered patio. The detached 2-car garage features a built-in workshop and a bonus storage area, with a major added value—the seller is including RTI-approved plans to convert the space into a 1-bedroom, 1-bathroom ADU. Ideally located in the highly sought-after Carpenter Charter School District, this home is just minutes from CBS, NBC, Universal, Disney, and Warner Bros. Studios, as well as Studio City Rec Center, Beeman Park, and the best restaurants, shopping, and entertainment that Studio City has to offer.
Sold for $2,089,000
Listed by: Arzuman Brothers • Andrew Vaitkevicius • Contact: 818-913-2221
Bought with: Compass
$2,089,000
4047 Shadyglade Ave, Studio City, CA 91604
3beds
2,130sqft
Single Family Residence
Built in 1937
6,997 Square Feet Lot
$2,044,500 Zestimate®
$981/sqft
$7,101 Estimated rent
Home value
$2,044,500
$1.84M - $2.27M
$7,101/mo
Zestimate® history
Owner options
List your home for rent
$7,101/mo
Rent Zestimate®
Find your next renter with Zillow Rental Manager. Plus, with online applications, you can quickly screen prospective tenants – for free.
$7,101/mo
Rent Zestimate®
Refinance and save
$13,166/mo
Est. payment
Refinancing to a lower rate could help reduce your monthly payments and save thousands over the life of the loan.
$13,166/mo
Est. payment
Explore your selling options
Work with a Zillow partner agent
Leverage their expertise and Zillow's premium Showcase listings to get your home seen by more buyers.
Get startedList with your own agent
Get your home in front of millions of buyers by listing it on Zillow.
Learn how to do itSell it yourself
Take full control of how buyers see your home on Zillow by listing For Sale by Owner (FSBO).
List your homeWhat's special
Abundant skylightsCustom cabinetryFreshly painted interiorsLarge walk-in closetPrivate master suiteBackyard lawnDining room and kitchen
Zillow last checked:
Listing updated:
Listed by:
Andrew Vaitkevicius DRE #02004084 310-945-6505,
Arzuman Brothers,
Co-Listing Agent: Arman Arzuman DRE #01761120,
Arzuman Brothers
Bought with:
Justin Lahmann, DRE #01955535
Compass
Source: CRMLS,MLS#: GD25027754 Originating MLS: California Regional MLS
Originating MLS: California Regional MLSFacts & features
Interior
Bedrooms & bathrooms
- Bedrooms: 3
- Bathrooms: 2
- Full bathrooms: 2
- Main level bathrooms: 2
- Main level bedrooms: 3
Rooms
- Room types: Family Room, Kitchen, Laundry, Living Room, Primary Bedroom, Office, Other, Dining Room
Bathroom
- Features: Bathroom Exhaust Fan, Bathtub, Separate Shower, Tub Shower, Vanity, Walk-In Shower
Kitchen
- Features: Kitchen Island, Pots & Pan Drawers, Self-closing Cabinet Doors, Self-closing Drawers, Utility Sink
Other
- Features: Walk-In Closet(s)
Heating
- Central
Cooling
- Central Air
Appliances
- Included: Built-In Range, Barbecue, Convection Oven, Dishwasher, Freezer, Refrigerator, Range Hood, Vented Exhaust Fan, Water Heater, Dryer, Washer
- Laundry: Laundry Room
Features
- Breakfast Bar, Built-in Features, Ceiling Fan(s), Separate/Formal Dining Room, Eat-in Kitchen, Recessed Lighting, Bar, Walk-In Closet(s)
- Flooring: Wood
- Has fireplace: Yes
- Fireplace features: Decorative, Living Room
- Common walls with other units/homes: No Common Walls
Interior area
- Total interior livable area: 2,130 sqft
Property
Parking
- Total spaces: 6
- Parking features: Driveway, Garage
- Garage spaces: 2
- Uncovered spaces: 4
Accessibility
- Accessibility features: None
Features
- Levels: One
- Stories: 1
- Entry location: 1
- Patio & porch: Brick, Enclosed
- Pool features: None
- Spa features: None
- Fencing: Average Condition
- Has view: Yes
- View description: None
Lot
- Size: 6,997 Square Feet
- Features: Rectangular Lot, Sprinkler System
Details
- Parcel number: 2367011023
- Special conditions: Standard
Construction
Type & style
- Home type: SingleFamily
- Architectural style: Ranch
- Property subtype: Single Family Residence
Materials
- Stucco
- Foundation: Raised
- Roof: Asphalt,Shingle
Condition
- Updated/Remodeled
- New construction: No
- Year built: 1937
Utilities & green energy
- Sewer: Public Sewer
- Water: Public
- Utilities for property: Electricity Connected, Natural Gas Connected, Sewer Connected
Community & HOA
Community
- Features: Suburban
- Security: Carbon Monoxide Detector(s), Smoke Detector(s)
Location
- Region: Studio City
Financial & listing details
- Price per square foot: $981/sqft
- Tax assessed value: $1,765,000
- Annual tax amount: $25,169
- Date on market: 2/6/2025
- Cumulative days on market: 8 days
- Listing terms: Cash,Conventional
- Inclusions: Fixtures
- Exclusions: Staging Furniture
- Road surface type: Paved
Price history
| Date | Event | Price |
|---|---|---|
| 3/18/2025 | Sold | $2,089,000-4.6%$981/sqft |
Source:  CRMLS #GD25027754 Report a problem CRMLS #GD25027754 Report a problem | ||
| 2/28/2025 | Pending sale | $2,189,000$1,028/sqft |
Source: CRMLS #GD25027754 Report a problem | ||
| 2/14/2025 | Contingent | $2,189,000$1,028/sqft |
Source: CRMLS #GD25027754 Report a problem | ||
| 2/6/2025 | Listed for sale | $2,189,000+24%$1,028/sqft |
Source: CRMLS #GD25027754 Report a problem | ||
| 12/4/2024 | Sold | $1,765,000+702.3%$829/sqft |
Source: Public Record Report a problem | ||
| 9/1/1994 | Sold | $220,000$103/sqft |
Source: Public Record Report a problem | ||
Public tax history
| Year | Property taxes | Tax assessment |
|---|---|---|
| 2025 | $25,169 +374.3% | $1,765,000 +315% |
| 2024 | $5,306 +1.9% | $425,321 +2% |
| 2023 | $5,205 +4.8% | $416,983 +2% |
| 2022 | $4,965 +1.4% | $408,808 +2% |
| 2021 | $4,897 -0.9% | $400,793 +1% |
| 2020 | $4,942 | $396,684 +2% |
| 2019 | $4,942 +5.9% | $388,906 +2% |
| 2018 | $4,667 | $381,281 +2% |
| 2017 | $4,667 +2.3% | $373,806 +2% |
| 2016 | $4,563 +2.6% | $366,477 +1.5% |
| 2015 | $4,446 +1% | $360,973 +2% |
| 2014 | $4,401 | $353,903 +2.5% |
| 2012 | -- | $345,398 +2% |
| 2011 | -- | $338,627 +0.8% |
| 2010 | -- | $336,097 -0.2% |
| 2009 | -- | $336,897 +2% |
| 2008 | -- | $330,292 +2% |
| 2007 | -- | $323,817 +2% |
| 2006 | -- | $317,469 +10.4% |
| 2005 | -- | $287,619 +7.3% |
| 2004 | -- | $268,120 +5.1% |
| 2003 | -- | $255,138 +2% |
| 2002 | -- | $250,136 +4% |
| 2000 | -- | $240,426 |
Find assessor info on the county website
Neighborhood: Studio City
Nearby homes
- $2,518,2004 bd4 ba3.2k sqft4053 Shadyglade Ave, Studio City, CA 91604Off Market
- $1,144,9002 bd2 ba1.1k sqft12339 Valleyheart Dr, Studio City, CA 91604Off Market
- $1,227,8002 bd1 ba1.3k sqft4041 Shadyglade Ave, Studio City, CA 91604Off Market
- $1,363,4002 bd2 ba1.2k sqft12345 Valleyheart Dr, Studio City, CA 91604Off Market
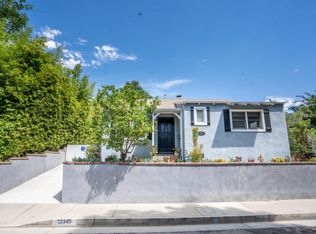
- $3,397,1005 bd5 ba3.8k sqft4059 Shadyglade Ave, Studio City, CA 91604Off Market
- $1,196,6001 bd1 ba1.2k sqft12347 Valleyheart Dr, Studio City, CA 91604Off Market
- $1,549,8003 bd2 ba1.5k sqft4056 Rhodes Ave, Studio City, CA 91604Off Market
- $1,215,8002 bd1 ba1k sqft12351 Valleyheart Dr, Studio City, CA 91604Off Market
Nearby schools
GreatSchools rating
- 10/10Carpenter Community Charter SchoolGrades: K-5Distance: 0.6 mi
- 7/10Walter Reed Middle SchoolGrades: 6-8Distance: 1.1 mi
- 8/10North Hollywood Senior High SchoolGrades: 9-12Distance: 1.7 mi
Get a cash offer in 3 minutes
Find out how much your home could sell for in as little as 3 minutes with a no-obligation cash offer.
Estimated market value
$2,044,500
Get a cash offer in 3 minutes
Find out how much your home could sell for in as little as 3 minutes with a no-obligation cash offer.
Estimated market value
$2,044,500
- California
- Los Angeles County
- Los Angeles
- 91604
- Studio City
- 4047 Shadyglade Ave
Nearby cities
Nearby neighborhoods
Nearby zip codes
Other Los Angeles Topics
