Skip main navigation
Closed
  • $749,900

    4047 Stillwood Dr, Knoxville, TN 37919

    3beds
    2,851sqft
    Single Family Residence, Residential
    Built in 1978
    0.57 Acres Lot
    $762,800 Zestimate®
    $263/sqft
    $2,919 Estimated rent

    Home value

    $762,800

    $709,000 - $816,000

    $2,919/mo

    Zestimate® history
    Loading
    Loading...

    Owner options

    List your home for rent

    $2,919/mo

    Rent Zestimate®

    Find your next renter with Zillow Rental Manager. Plus, with online applications, you can quickly screen prospective tenants – for free.

    Learn more

    $2,919/mo

    Rent Zestimate®

    Refinance and save

    $4,336/mo

    Est. payment

    Refinancing to a lower rate could help reduce your monthly payments and save thousands over the life of the loan.

    See today's rates

    $4,336/mo

    Est. payment

    Explore your selling options

    Work with a Zillow partner agent

    Leverage their expertise and Zillow's premium Showcase listings to get your home seen by more buyers.

    Get started

    List with your own agent

    Get your home in front of millions of buyers by listing it on Zillow.

    Learn how to do it

    Sell it yourself

    Take full control of how buyers see your home on Zillow by listing For Sale by Owner (FSBO).

    List your home

    What's special

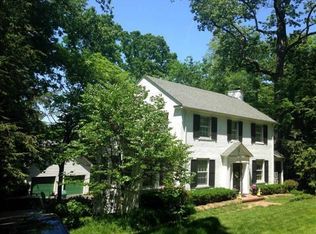

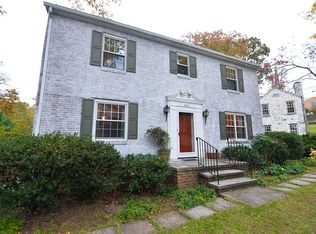
    This custom-built Basement/Rancher 3 Bd/3 Ba w/ 2nd kitchen and 3 car garage + garden area offers the perfect blend of comfort, character, and convenience — all in absolute move-in condition! Nestled within walking distance to restaurants, shopping and the nearby greenway, this home is truly a rare find. Step inside to a spacious great room and dining area featuring stunning tongue-and-groove cathedral ceilings with exposed wood beams and a charming brick gas-log fireplace. Gleaming hardwood floors run through the living room, dining room, kitchen and sunroom adding warmth and timeless appeal. The cozy Kitchen is outfitted with solid wood cabinetry, a JennAir gas range, convection oven and refrigerator — all included. Enjoy your morning coffee in the bright sunroom bathed in natural light and overlooking a serene, wooded backyard with an adjacent deck for outdoor entertaining. Retreat to the oversized Master Suite complete with a sitting area and a cedar-lined walk-in closet. Additional features include handsome stained casement windows throughout, newer siding/roof and a peaceful, private setting that feels like a weekend getaway — every day of the week. Don't miss this rare opportunity to own a unique and inviting home. Closing Date to be on or after Friday, June 6th 2025.

    Zillow last checked:

    Listing updated:

    Listed by:

    Chad B Wiles 865-773-6620,

    Wallace

    Bought with:

    Miranda Motley, 370126

    Young Marketing Group, Realty Executives

    Carl Young, 337453

    Young Marketing Group, Realty Executives

    Source: RealTracs MLS as distributed by MLS GRID,MLS#: 2932748MLS Logo

    Facts & features

    Interior

    Bedrooms & bathrooms
    • Bedrooms: 3
    • Bathrooms: 3
    • Full bathrooms: 3
    Bedroom 1
    • Features: Walk-In Closet(s)
    • Level: Walk-In Closet(s)
    Kitchen
    • Features: Pantry
    • Level: Pantry
    Heating
    • Central, Electric, Natural Gas, Zoned
    Cooling
    • Central Air, Ceiling Fan(s)
    Appliances
    • Included: Dishwasher, Disposal, Microwave, Range, Refrigerator, Oven
    • Laundry: Washer Hookup, Electric Dryer Hookup
    Features
    • Central Vacuum, Walk-In Closet(s), Wet Bar, Pantry, Ceiling Fan(s)
    • Flooring: Carpet, Wood, Other, Tile
    • Basement: Finished
    • Number of fireplaces: 1
    • Fireplace features: Gas
    Interior area
    • Total structure area: 2,851
    • Total interior livable area: 2,851 sqft
    • Finished area above ground: 1,848
    • Finished area below ground: 1,003

    Property

    Parking
    • Total spaces: 3
    • Parking features: Garage Door Opener
    • Garage spaces: 3
    Features
    • Levels: Two
    • Patio & porch: Deck, Porch, Covered
    Lot
    • Size: 0.57 Acres
    • Dimensions: 100 x 250 x IRR
    • Features: Wooded, Other
    Details
    • Parcel number: 107LB037
    • Special conditions: Standard

    Construction

    Type & style
    • Home type: SingleFamily
    • Architectural style: Traditional
    • Property subtype: Single Family Residence, Residential
    Materials
    • Frame, Other
    Condition
    • New construction: No
    • Year built: 1978

    Utilities & green energy

    • Sewer: Public Sewer
    • Water: Public
    • Utilities for property: Electricity Available, Water Available

    Community & HOA

    Community
    • Security: Smoke Detector(s)
    • Subdivision: Havenwoods
    Location
    • Region: Knoxville

    Financial & listing details

    • Price per square foot: $263/sqft
    • Tax assessed value: $431,100
    • Annual tax amount: $3,998
    • Date on market: 7/9/2025
    • Electric utility on property: Yes

    Price history

    DateEventPrice
    6/6/2025Sold$749,900$263/sqft
    Source: RealTracs MLS as distributed by MLS GRID #2932748 Report a problem
    3/29/2025Pending sale$749,900$263/sqft
    Source: East Tennessee Realtors #1294616 Report a problem
    3/26/2025Listed for sale$749,900+105.7%$263/sqft
    Source: East Tennessee Realtors #1294616 Report a problem
    1/17/2017Sold$364,484-6.5%$128/sqft
    Source: East Tennessee Realtors #979082 Report a problem
    11/29/2016Pending sale$389,900$137/sqft
    Source: Coldwell Banker Wallace & Wallace, Realtors #979082 Report a problem
    11/29/2016Price change$389,900-1.3%$137/sqft
    Source: Coldwell Banker Wallace & Wallace, Realtors #979082 Report a problem
    7/28/2016Price change$395,000-1%$139/sqft
    Source: Coldwell Banker Wallace & Wallace, Realtors #935902 Report a problem
    4/26/2016Price change$399,000-2.4%$140/sqft
    Source: Coldwell Banker Wallace & Wallace, Realtors #935902 Report a problem
    4/21/2016Price change$409,000-2.4%$143/sqft
    Source: Coldwell Banker Wallace & Wallace, Realtors #935902 Report a problem
    3/11/2016Price change$419,000-2.3%$147/sqft
    Source: Coldwell Banker Wallace & Wallace, Realtors #935902 Report a problem
    10/28/2015Price change$429,000-2.4%$150/sqft
    Source: Coldwell Banker Wallace & Wallace, Realtors #935902 Report a problem
    8/7/2015Listed for sale$439,500$154/sqft
    Source: Coldwell Banker Wallace & Wallace, Realtors #935902 Report a problem

    Public tax history

    YearProperty taxesTax assessment
    2025$1,675 $107,775
    2024$1,675 $107,775
    2023$1,675 $107,775
    2022$1,675 -9%$107,775 +24.2%
    2021$1,840 $86,775 -75%
    2020$1,840 $347,100
    2019$1,840 $347,100 +68.3%
    2018$1,840 -53.7%$206,200 +137.6%
    2017$3,978 +52.9%$86,775
    2016$2,601 --
    2015$2,601 --
    2014$2,601 +7.2%--
    2013$2,426 +86.8%--
    2012$1,299 --
    2011$1,299 $55,025
    2010$1,299 +8.3%$55,025 +8.3%
    2009$1,199 -5.2%$50,800 +8%
    2008$1,265 $47,025
    2007$1,265 $47,025
    2006$1,265 $47,025
    2005$1,265 +36.6%$47,025 +50.4%
    2004$926 $31,275
    2003$926 $31,275
    2002-- $31,275
    2001-- $31,275 +10.1%
    2000-- $28,400
    Find assessor info on the county website

    Neighborhood: Kingston Pike

    Nearby schools

    GreatSchools rating
    Schools provided by the listing agent
    • Elementary: Sequoyah Elementary
    • Middle: Bearden Middle School
    • High: West High School

    Source: RealTracs MLS as distributed by MLS GRID. This data may not be complete. We recommend contacting the local school district to confirm school assignments for this home.

    Get a cash offer in 3 minutes
    Find out how much your home could sell for in as little as 3 minutes with a no-obligation cash offer.
    Estimated market value
    $762,800
    Get a cash offer in 3 minutes
    Find out how much your home could sell for in as little as 3 minutes with a no-obligation cash offer.
    Estimated market value
    $762,800