Skip main navigation
Closed
  • $825,000

    4047 W Forest Ct, Pine, AZ 85544

    3beds
    1,890sqft
    Single Family Residence
    Built in 2019
    0.4 Acres Lot
    $833,900 Zestimate®
    $437/sqft
    $3,055 Estimated rent

    Home value

    $833,900

    $734,000 - $951,000

    $3,055/mo

    Zestimate® history
    Loading
    Loading...

    Owner options

    List your home for rent

    $3,055/mo

    Rent Zestimate®

    Find your next renter with Zillow Rental Manager. Plus, with online applications, you can quickly screen prospective tenants – for free.

    Learn more

    $3,055/mo

    Rent Zestimate®

    Refinance and save

    $5,503/mo

    Est. payment

    Refinancing to a lower rate could help reduce your monthly payments and save thousands over the life of the loan.

    See today's rates

    $5,503/mo

    Est. payment

    Explore your selling options

    Work with a Zillow partner agent

    Leverage their expertise and Zillow's premium Showcase listings to get your home seen by more buyers.

    Get started

    List with your own agent

    Get your home in front of millions of buyers by listing it on Zillow.

    Learn how to do it

    Sell it yourself

    Take full control of how buyers see your home on Zillow by listing For Sale by Owner (FSBO).

    List your home

    What's special

    Open-concept layoutOversized garageSpa-like en-suite bathroomWater softenerEuropean-style downspout chainsSolid white oak flooringHeated floors
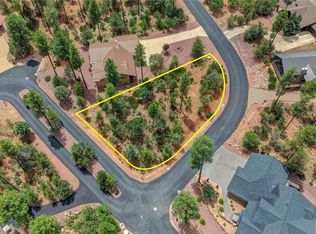
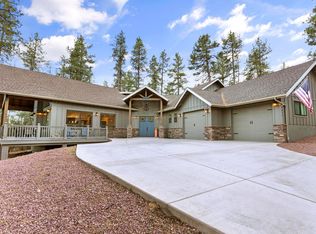
    This meticulously maintained 3-bedroom, 2-bathroom custom home was built in 2019 with extraordinary attention to detail, offering 1,890 square feet of refined comfort and high-end craftsmanship. Whether you're seeking a full-time residence or a peaceful getaway, this home blends mountain charm with modern sophistication. Step inside to a warm and inviting great room, where a vaulted tongue-and-groove ceiling and upgraded fireplace with a thermostat and remote control set the tone for cozy evenings. The open-concept layout flows seamlessly into a beautiful kitchen featuring custom cabinetry, striking granite countertops, and solid white oak flooring throughout. The spacious primary suite is a private haven, complete with direct access to the back deck and a spa-like en-suite bathroom featuring heated floors—perfect for cool mountain mornings. Natural light streams in through thoughtfully placed skylights, enhancing the home's welcoming ambiance. Built with comfort and efficiency in mind, the home includes a durable metal roof, upgraded foam insulation in the walls and floors, a tankless water heater, water softener, and wired for generator hook up. Details like European-style downspout chains and gutter guards offer both charm and practicality. The oversized garage is a standout feature, offering space for three vehicles plus all your gear or recreational toys. It also includes epoxy-coated floors and a lighted attic with a plywood floor for additional storage. Beneath the home, a spacious lighted storage area with a concrete floor provides even more room to stay organized. Come see this serene escape where quality meets comfort, nestled in a peaceful, prestigious community surrounded by nature.

    Zillow last checked:

    Listing updated:

    Listed by:

    Rory R Huff 928-595-0136,

    ERA YOUNG REALTY-PAYSON

    Source: CAAR,MLS#: 92774MLS Logo

    Facts & features

    Interior

    Bedrooms & bathrooms
    • Bedrooms: 3
    • Bathrooms: 2
    • Full bathrooms: 1
    • 3/4 bathrooms: 1
    Heating
    • Forced Air, Propane
    Cooling
    • Central Air, Ceiling Fan(s)
    Appliances
    • Included: Water Softener, Dryer, Washer
    • Laundry: Laundry Room
    Features
    • No Interior Steps, Breakfast Bar, Vaulted Ceiling(s), Pantry, Master Main Floor, Kitchen Island
    • Flooring: Carpet, Tile, Wood
    • Windows: Double Pane Windows, Skylight(s)
    • Has basement: No
    • Has fireplace: Yes
    • Fireplace features: Gas, Great Room, Gas Stub
    Interior area
    • Total structure area: 1,890
    • Total interior livable area: 1,890 sqft

    Property

    Parking
    • Total spaces: 3
    • Parking features: Garage Door Opener, Attached
    • Attached garage spaces: 3
    Features
    • Levels: One
    • Stories: 1
    • Patio & porch: Porch, Covered
    • Fencing: None
    • Has view: Yes
    • View description: Trees/Woods, Panoramic, Mountain(s), Rural
    Lot
    • Size: 0.40 Acres
    • Features: Landscaped, Many Trees, Tall Pines on Lot
    Details
    • Parcel number: 30171044
    • Zoning: R1 D12

    Construction

    Type & style
    • Home type: SingleFamily
    • Architectural style: Single Level,Ranch
    • Property subtype: Single Family Residence
    Materials
    • Wood Frame, Wood Siding
    • Roof: Metal
    Condition
    • Year built: 2019
    Details
    • Builder name: Taylor Made Homes

    Community & neighborhood

    Security
    • Security features: Smoke Detector(s), Carbon Monoxide Detector(s)
    Community
    • Community features: Rental Restrictions
    Location
    • Region: Pine
    • Subdivision: Strawberry Hollow

    HOA & financial

    HOA
    • Has HOA: Yes
    • HOA fee: $718 annually
    • Amenities included: Gated

    Other

    Other facts
    • Listing terms: Cash,Conventional,1031 Exchange,FHA,Submit
    • Road surface type: Asphalt

    Price history

    DateEventPrice
    9/26/2025Sold$825,000$437/sqft
    Source: CAAR #92774 Report a problem
    8/27/2025Pending sale$825,000$437/sqft
    Source: ARMLS #6910534 Report a problem
    8/25/2025Listed for sale$825,000-2.4%$437/sqft
    Source: CAAR #92774 Report a problem
    7/21/2025Listing removed$845,000$447/sqft
    Source: ARMLS #6749457 Report a problem
    7/1/2025Price change$845,000-1.2%$447/sqft
    Source: ARMLS #6749457 Report a problem
    5/9/2025Price change$855,000-1.2%$452/sqft
    Source: CAAR #90939 Report a problem
    2/12/2025Price change$865,000-1.1%$458/sqft
    Source: ARMLS #6749457 Report a problem
    10/30/2024Price change$875,000-1.1%$463/sqft
    Source: CAAR #90939 Report a problem
    9/16/2024Price change$885,000-1.1%$468/sqft
    Source: CAAR #90939 Report a problem
    8/23/2024Listed for sale$895,000+965.5%$474/sqft
    Source: CAAR #90939 Report a problem
    1/2/2019Sold$84,000$44/sqft
    Source: Public Record Report a problem

    Public tax history

    YearProperty taxesTax assessment
    2026$3,932 +7.4%$91,130 +44.8%
    2025$3,660 -0.7%$62,928 +3.5%
    2024$3,684 +16.3%$60,809
    2023$3,168 -17.8%--
    2022$3,853 +6.1%--
    2021$3,630 +640.3%--
    2019$490 +6.8%--
    2018$459 +8.6%--
    2017$423 --
    2016$423 +2.3%--
    2015$414 --
    2014-- --
    2011-- $11,021
    2009-- --
    2008$1,115 --
    2007-- --

    Find assessor info on the county website

    Neighborhood: 85544

    Nearby schools

    GreatSchools rating
    Get pre-qualified for a loan
    At Zillow Home Loans, we can pre-qualify you in as little as 5 minutes with no impact to your credit score.

    An equal housing lender. NMLS #10287.