Skip main navigation
Sold for $420,000
  • $420,000

    4047 W HAZEL Drive, Laveen, AZ 85339

    3beds
    2baths
    1,768sqft
    Single Family Residence
    Built in 2009
    7,200 Square Feet Lot
    $416,800 Zestimate®
    $238/sqft
    $2,189 Estimated rent

    Home value

    $416,800

    $379,000 - $458,000

    $2,189/mo

    Zestimate® history
    Loading
    Loading...

    Owner options

    List your home for rent

    $2,189/mo

    Rent Zestimate®

    Find your next renter with Zillow Rental Manager. Plus, with online applications, you can quickly screen prospective tenants – for free.

    Learn more

    $2,189/mo

    Rent Zestimate®

    Refinance and save

    $2,548/mo

    Est. payment

    Refinancing to a lower rate could help reduce your monthly payments and save thousands over the life of the loan.

    See today's rates

    $2,548/mo

    Est. payment

    Explore your selling options

    Work with a Zillow partner agent

    Leverage their expertise and Zillow's premium Showcase listings to get your home seen by more buyers.

    Get started

    List with your own agent

    Get your home in front of millions of buyers by listing it on Zillow.

    Learn how to do it

    Sell it yourself

    Take full control of how buyers see your home on Zillow by listing For Sale by Owner (FSBO).

    List your home

    What's special

    Gated front patioBright open layoutPrimary suiteNew carpetVibrant landscapingRecessed lightingSplit-level island
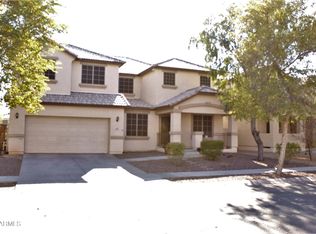
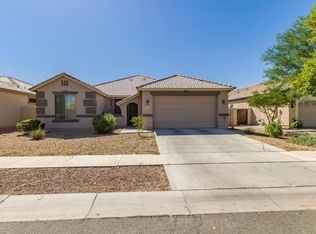
    ***FHA Assumable Purchase Opportunity*** Tucked away in the regal Regal at Montana Vista (yes, it's so fancy they named it twice), this glorious one-story gem is bringing the 3-bedroom drama you've been waiting for. Let's talk curb appeal: vibrant landscaping that says, ''I've got my life together'', a 2-car garage to hide all your Amazon packages, and a gated front patio perfect for sipping something strong while judging your neighbor's lawn. Step inside and be instantly greeted by a bright, open layout that screams ''entertain here!'' (or just walk around dramatically with a glass of wine (it's your house, after all). Brand new interior neutral paint job, new carpet and freshly steamed tile floors mean less time decorating, more time pretending you're on HGTV. The kitchen? Oh honey, it's got recessed lighting, a split-level island (because you're fancy now), and cabinet galore. Hosting holidays or hoarding snacks? You're covered either way. The primary suite is basically your personal spa day: natural light, dual vanities for harmonious couple living, and a walk-in closet ready to swallow your entire shoe collection. All bedrooms feature brand new plush carpet and ceiling fans, because even your feet and forehead deserve luxury.

    Zillow last checked:

    Listing updated:

    Listed by:

    Jeremy Fierstein 480-620-7363,

    Realty ONE Group,

    Tanya R Lewellen 480-930-0008,

    Realty ONE Group

    Bought with:

    Edward D Caro, SA662579000

    RE/MAX Desert Showcase

    Source: ARMLS,MLS#: 6903214MLS Logo

    Facts & features

    Interior

    Bedrooms & bathrooms
    • Bedrooms: 3
    • Bathrooms: 2
    Heating
    • Natural Gas
    Cooling
    • Central Air, Ceiling Fan(s)
    Features
    • High Speed Internet, Double Vanity, Breakfast Bar, 9+ Flat Ceilings, No Interior Steps, Kitchen Island, Pantry, Full Bth Master Bdrm, Separate Shwr & Tub, Laminate Counters
    • Flooring: Carpet, Tile
    • Windows: Double Pane Windows
    • Has basement: No
    Interior area
    • Total structure area: 1,768
    • Total interior livable area: 1,768 sqft

    Property

    Parking
    • Total spaces: 2
    • Parking features: Garage Door Opener, Direct Access
    • Garage spaces: 2
    Accessibility
    • Accessibility features: Lever Handles, Bath Lever Faucets
    Features
    • Stories: 1
    • Patio & porch: Covered, Patio
    • Spa features: None
    • Fencing: Block
    • Has view: Yes
    • View description: Mountain(s)
    Lot
    • Size: 7,200 Square Feet
    • Features: Sprinklers In Front, Desert Back, Desert Front, Gravel/Stone Front, Gravel/Stone Back, Synthetic Grass Back
    Details
    • Parcel number: 30014458

    Construction

    Type & style
    • Home type: SingleFamily
    • Architectural style: Ranch
    • Property subtype: Single Family Residence
    Materials
    • Stucco, Wood Frame, Painted
    • Roof: Tile
    Condition
    • Year built: 2009
    Details
    • Builder name: Richmond American Homes

    Utilities & green energy

    • Sewer: Public Sewer
    • Water: City Water

    Community & HOA

    Community
    • Features: Playground, Biking/Walking Path
    • Subdivision: MONTANA VISTA REPLAT
    HOA
    • Has HOA: Yes
    • Services included: Maintenance Grounds
    • HOA fee: $109 monthly
    • HOA name: Montana Vista
    • HOA phone: 602-437-4777
    Location
    • Region: Laveen

    Financial & listing details

    • Price per square foot: $238/sqft
    • Tax assessed value: $342,800
    • Annual tax amount: $2,328
    • Date on market: 11/6/2025
    • Cumulative days on market: 43 days
    • Listing terms: Cash,Conventional,FHA,VA Loan
    • Ownership: Fee Simple

    Price history

    DateEventPrice
    9/19/2025Sold$420,000+0%$238/sqft
    Source: ARMLS #6903214 Report a problem
    8/8/2025Listed for sale$419,900+107.9%$238/sqft
    Source: ARMLS #6903214 Report a problem
    3/25/2016Sold$202,000-1%$114/sqft
    Source: ARMLS #5381463 Report a problem
    2/5/2016Price change$204,000-0.5%$115/sqft
    Source: RE/MAX NEW HEIGHTS REALTY #5381463 Report a problem
    1/13/2016Listed for sale$205,000+18.6%$116/sqft
    Source: RE/MAX NEW HEIGHTS REALTY #5381463 Report a problem
    6/30/2010Sold$172,862$98/sqft
    Source: Public Record Report a problem

    Public tax history

    YearProperty taxesTax assessment
    2025$2,374 +2%$34,280 -6.3%
    2024$2,328 +1.9%$36,570 +140.8%
    2023$2,284 +3.1%$15,188 -32%
    2022$2,215 +1.9%$22,330 +7.5%
    2021$2,174 -0.3%$20,770 +10.3%
    2020$2,179 +5.1%$18,830 +10.7%
    2019$2,073 $17,010 +10%
    2018$2,073 +5.8%$15,460 +14.5%
    2017$1,960 +17%$13,500 +4.6%
    2016$1,676 +7.2%$12,910 +7.4%
    2015$1,563 $12,020 +17.6%
    2014-- $10,220 +14.8%
    2013-- $8,900 -10.4%
    2012-- $9,930 -27.9%
    2011-- $13,770 +117.9%
    2009-- $6,320 -1.3%
    2008-- $6,400
    Find assessor info on the county website

    Neighborhood: Laveen

    Nearby schools

    GreatSchools rating
    Schools provided by the listing agent
    • Elementary: Laveen Elementary School
    • Middle: Laveen Elementary School
    • High: Cesar Chavez High School
    • District: Laveen Elementary District

    Source: ARMLS. This data may not be complete. We recommend contacting the local school district to confirm school assignments for this home.

    Get a cash offer in 3 minutes
    Find out how much your home could sell for in as little as 3 minutes with a no-obligation cash offer.
    Estimated market value
    $416,800
    Get a cash offer in 3 minutes
    Find out how much your home could sell for in as little as 3 minutes with a no-obligation cash offer.
    Estimated market value
    $416,800