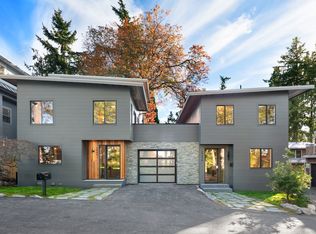
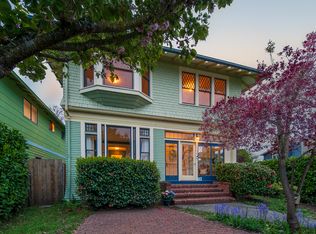
Gorgeous 5 Bedroom Magnolia Home in Seattle offers five bedrooms and 4.5 baths across thoughtfully arranged living space. The primary bedroom includes an ensuite bathroom, and the home features a formal living room, formal dining room, and a great room/family room for flexible entertaining. A spacious, light-filled kitchen opens to daily living areas, while a balcony and a backyard provide outdoor options and mountain views. A garage adds convenient parking and storage. Pets considered. Located in Magnolia, this residence combines generous interior spaces with outdoor amenities in a sought-after neighborhood.
I would like to share the property details for the single-family home available in Magnolia:
- Bedrooms/Baths: 5 bedrooms and 4.5 bathrooms across 3 stories, plus a 3-car garage and additional storage throughout the home.
- Living Spaces: Formal living room with gas fireplace, formal dining room leading into a great room/family room open to the kitchen.
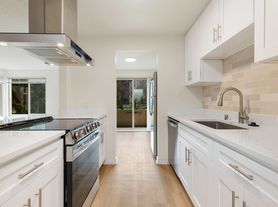
- Gourmet Kitchen: Features a Sub-Zero refrigerator, in-wall double ovens, a gas cooktop, and a spacious island.
- Great Room: Boasts a gas fireplace and easy access to the outdoor patio and backyard.
- Primary Suite: Features a private deck, a walk-in closet with built-ins, an ensuite full bath with a soaking tub and separate shower, and a double-sided fireplace shared with an adjacent flex/den room with sweeping views.
- Additional Rooms: Spacious extra bedrooms offer privacy and flexibility. Includes a designated laundry room with front-loading appliances, cabinets, and counter space.
- Outdoor Space: Fully fenced backyard with a patio and garden bed, perfect for spring and summer months.
- Location Highlights: Minutes from Discovery Park, local shopping, dining, and top-ranked schools, and just 10 minutes from downtown Seattle.
Please use the following link to schedule a tour:
LEASE TERMS:
~ 12-month Lease (Available Now!)
~ Tenant Pays All Utilities (water/sewer/garbage, gas, and electric)
~ No Smoking / No Subleasing
~ Dogs & Cats allowed with additional $500 pet deposit (2 pets max).
~ In-person showing is required to be considered qualified
~ Tenant responsible for routine landscaping maintenance
MOVE-IN COSTS:
~ First Month's Rent: $6495
~ Refundable Security Deposit: $6350
~ Last Month's Rent: $6495
~ Application Fee: $60/per applicant (we do not accept Zillow applications)
~ Resident Benefits Package: $40/month*
*At North Pacific Property Management, we strive to provide an experience that is cost-effective and convenient. That's why we provide a Resident Benefits Package (RBP) to address common headaches for our renters. Our program handles insurance, air filter changes, utility set up, credit building and more at a rate of $40/month, available to every eligible property upon resident election. More details upon lease agreement.
Our application and screening criteria for North Pacific Property Management:
Our application fees are non-refundable, and an application must be submitted for every occupant over 18 years of age. Questions about this listing should be sent by submitting an inquiry or emailing the contact listed.
House for rent
Single family residence
Available now
Cats, dogs OK
In unit laundry
Attached garage parking
Natural gas
What's special
Mountain viewsWalk-in closet with built-insFormal dining room
- 1 day |
- -- |
- -- |
Zillow last checked:
Listing updated:
Travel times

Let’s turn your rent into credit progress
Build credit history with every on-time payment and get credit for the payment you’re already making.
Facts & features
Interior
Bedrooms & bathrooms
- Bedrooms: 5
- Bathrooms: 5
- Full bathrooms: 4
- 1/2 bathrooms: 1
Heating
- Natural Gas
Appliances
- Included: Dryer, Washer
- Laundry: In Unit
Features
- Walk In Closet
Interior area
- Total interior livable area: 4,500 sqft
Property
Parking
- Parking features: Attached, Garage
- Has attached garage: Yes
- Details: Contact manager
Features
- Patio & porch: Patio
- Exterior features: Balcony, Formal Dining Room, Formal Living Room, Great Location In Magnolia, Great Room/Family Room, Pets Considered, Primary Bedroom With Ensuite Bathroom, Spacious Light-Filled Kitchen
- Has view: Yes
- View description: Mountain Views
Lot
- Features: Back Yard, Views
Details
- Additional structures: Garage(s)
- Parcel number: 0369000025
Construction
Type & style
- Home type: SingleFamily
- Property subtype: Single Family Residence
Community & HOA
Location
- Region: Seattle
Financial & listing details
- Lease term: Contact For Details
Price history
| Date | Event | Price |
|---|---|---|
| 10/9/2026 | Listed for rent | $6,495+8.3%$1/sqft |
Source: Zillow Rentals Report a problem | ||
| 6/29/2022 | Listing removed | -- |
Source: Zillow Rental Network Premium Report a problem | ||
| 6/23/2022 | Listed for rent | $6,000+0%$1/sqft |
Source: Zillow Rental Network Premium Report a problem | ||
| 7/9/2020 | Listing removed | $5,999$1/sqft |
Source: North Pacific Properties, LLC Report a problem | ||
| 7/3/2020 | Listed for rent | $5,999$1/sqft |
Source: North Pacific Properties, LLC Report a problem | ||
| 10/20/2017 | Sold | $1,485,000$330/sqft |
Source:  NWMLS as distributed by MLS GRID #1191066 Report a problem NWMLS as distributed by MLS GRID #1191066 Report a problem | ||
| 9/22/2017 | Pending sale | $1,485,000$330/sqft |
Source: Windermere Real Estate Co. #1191066 Report a problem | ||
| 9/15/2017 | Listed for sale | $1,485,000+35.4%$330/sqft |
Source: Windermere Real Estate Co. #1191066 Report a problem | ||
| 10/10/2013 | Sold | $1,097,000$244/sqft |
Source: NWMLS as distributed by MLS GRID #540667 Report a problem | ||
| 9/15/2013 | Pending sale | $1,097,000$244/sqft |
Source: Pointe3 Real Estate #540667 Report a problem | ||
| 9/7/2013 | Listed for sale | $1,097,000+20.8%$244/sqft |
Source: Pointe3 Real Estate #540667 Report a problem | ||
| 8/26/2005 | Sold | $908,113+202.7%$202/sqft |
Source: NWMLS as distributed by MLS GRID #25094857 Report a problem | ||
| 4/2/2004 | Sold | $300,000$67/sqft |
Source: Public Record Report a problem | ||