Picture a perfect starter home or investment property located in the highly rated Ascension Parish School district on a quiet street in prime location. Recently refreshed with new interior paint, there is ceramic tile throughout that helps radiate a welcoming vibe. You'll find tray ceilings in both the living room and master bedroom, adding an elegant touch. The master bedroom boasts two closets providing ample storage space. The open kitchen and dining area seamlessly flow into the living room, creating an ideal space for entertaining and family gatherings. Recessed lighting enhances the ambiance in the living room. Step outside to discover a HUGE fenced-in backyard, perfect for outdoor activities and relaxation. There's also a large storage shed for all your extra belongings. This home truly combines comfort, style, and practicality. Schedule your showing today because this home, in this school district, at this price, won't last long!
Sold
Price Unknown
40475 Chateau Ave, Prairieville, LA 70769
2beds
845sqft
Single Family Residence, Residential
Built in 1985
9,583 Square Feet Lot
$170,100 Zestimate®
$--/sqft
$1,203 Estimated rent
Home value
$170,100
$158,000 - $182,000
$1,203/mo
Zestimate® history
Owner options
List your home for rent
$1,203/mo
Rent Zestimate®
Find your next renter with Zillow Rental Manager. Plus, with online applications, you can quickly screen prospective tenants – for free.
$1,203/mo
Rent Zestimate®
Refinance and save
Refinancing to a lower rate could help reduce your monthly payments and save thousands over the life of the loan.
Explore your selling options
Work with a Zillow partner agent
Leverage their expertise and Zillow's premium Showcase listings to get your home seen by more buyers.
Get startedList with your own agent
Get your home in front of millions of buyers by listing it on Zillow.
Learn how to do itSell it yourself
Take full control of how buyers see your home on Zillow by listing For Sale by Owner (FSBO).
List your homeWhat's special
Huge fenced-in backyardQuiet streetTray ceilingsRecessed lighting
Zillow last checked:
Listing updated:
Listed by:
Laura Buck Smith,
The Market Real Estate Co
Bought with:
Michael Julien, 995708568
Keller Williams Realty-First Choice
Richard Spears, 995719165
Keller Williams Realty-First Choice
Source: ROAM MLS,MLS#: 2025003016
Facts & features
Interior
Bedrooms & bathrooms
- Bedrooms: 2
- Bathrooms: 1
- Full bathrooms: 1
Primary bedroom
- Features: 2 Closets or More, Ceiling Fan(s), Tray Ceiling(s)
- Level: Main
- Area: 125.24
- Width: 10.1
Bedroom 1
- Level: Main
- Area: 108.16
- Width: 10.4
Kitchen
- Features: Tile Counters
- Level: Main
- Area: 98
- Width: 10
Living room
- Level: Main
- Area: 180.78
Heating
- Central
Cooling
- Central Air
Appliances
- Included: Elec Stove Con, Electric Cooktop, Dishwasher, Microwave, Range/Oven, Range Hood, Stainless Steel Appliance(s)
- Laundry: Electric Dryer Hookup, Washer Hookup, Inside, Washer/Dryer Hookups
Features
- Eat-in Kitchen, Tray Ceiling(s)
- Flooring: Ceramic Tile
- Attic: Attic Access
Interior area
- Total structure area: 1,202
- Total interior livable area: 845 sqft
Property
Parking
- Total spaces: 2
- Parking features: 2 Cars Park, Concrete, Driveway, No Covered Parking
- Has uncovered spaces: Yes
Features
- Stories: 1
- Patio & porch: Covered, Porch, Patio
- Exterior features: Lighting, Rain Gutters
- Fencing: Wood
Lot
- Size: 9,583 Square Feet
- Dimensions: 21 x 40 x 160 x 60 x 153
- Features: Landscaped
Details
- Parcel number: 7604001
- Special conditions: Standard
Construction
Type & style
- Home type: SingleFamily
- Architectural style: Cottage
- Property subtype: Single Family Residence, Residential
Materials
- Wood Siding, Frame
- Foundation: Slab
- Roof: Metal
Condition
- New construction: No
- Year built: 1985
Utilities & green energy
- Gas: None
- Sewer: Public Sewer
- Water: Public
- Utilities for property: Cable Connected
Community & HOA
Community
- Security: Smoke Detector(s)
- Subdivision: Chateau Galvez
Location
- Region: Prairieville
Financial & listing details
- Tax assessed value: $160,600
- Annual tax amount: $1,607
- Date on market: 2/19/2025
- Listing terms: Cash,Conventional,FHA,FMHA/Rural Dev,VA Loan
Price history
| Date | Event | Price |
|---|---|---|
| 3/24/2025 | Sold | -- |
Source:  ROAM MLS #2025003016 Report a problem ROAM MLS #2025003016 Report a problem | ||
| 2/24/2025 | Pending sale | $169,000+2.4%$200/sqft |
Source: ROAM MLS #2025003016 Report a problem | ||
| 2/19/2025 | Listed for sale | $165,000+22.3%$195/sqft |
Source: ROAM MLS #2025003016 Report a problem | ||
| 11/24/2021 | Sold | -- |
Source: ROAM MLS #2021016217 Report a problem | ||
| 10/20/2021 | Pending sale | $134,900$160/sqft |
Source: ROAM MLS #2021016217 Report a problem | ||
| 10/19/2021 | Listed for sale | $134,900+50.1%$160/sqft |
Source: ROAM MLS #2021016217 Report a problem | ||
| 1/15/2009 | Sold | -- |
Source: Agent Provided Report a problem | ||
| 11/28/2008 | Price change | $89,900-3.2%$106/sqft |
Source: Coldwell Banker** #B08202832 Report a problem | ||
| 11/7/2008 | Price change | $92,900-4.1%$110/sqft |
Source: Coldwell Banker** #B08202832 Report a problem | ||
| 10/18/2008 | Listed for sale | $96,900$115/sqft |
Source: Coldwell Banker** #B08202832 Report a problem | ||
| 12/14/2006 | Sold | -- |
Source: Agent Provided Report a problem | ||
Public tax history
| Year | Property taxes | Tax assessment |
|---|---|---|
| 2025 | $1,607 +27.9% | $16,060 +30.3% |
| 2024 | $1,257 -0.2% | $12,330 |
| 2023 | $1,260 0% | $12,330 |
| 2022 | $1,260 +75.9% | $12,330 +75.9% |
| 2021 | $716 | $7,010 |
| 2020 | -- | $7,010 +12.9% |
| 2019 | $656 +1.1% | $6,210 |
| 2018 | $649 | $6,210 +24% |
| 2017 | $649 -0.6% | $5,010 |
| 2015 | $653 +0% | $5,010 -19.3% |
| 2014 | $652 | $6,210 |
| 2013 | $652 +1% | $6,210 |
| 2012 | $646 -0.2% | $6,210 |
| 2011 | $648 | $6,210 |
| 2010 | $648 | $6,210 |
| 2009 | $648 | $6,210 |
| 2008 | $648 +2.5% | $6,210 |
| 2007 | $632 +29.7% | $6,210 +23.5% |
| 2005 | $487 +0.8% | $5,030 |
| 2004 | $483 +0.1% | $5,030 |
| 2003 | $483 +43.2% | $5,030 +43.3% |
| 2002 | $337 +0% | $3,510 |
| 2001 | $337 +9.1% | $3,510 |
| 2000 | $309 | $3,510 |
Find assessor info on the county website
Neighborhood: 70769
Nearby homes
- $--2 bd2 ba916 sqft40469 Chateau Ave, Prairieville, LA 70769Sold
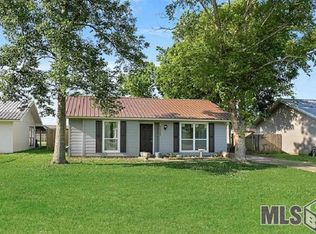
- $196,6002 bd2 ba906 sqft40489 Chateau Ave, Gonzales, LA 70769Off Market
- $175,2002 bd1 ba924 sqft40463 Chateau Ave, Prairieville, LA 70769Off Market

- $--2 bd2 ba858 sqft40457 Chateau Ave, Prairieville, LA 70769Sold

- $167,600-- bd-- ba2.9k sqft40460 Hernandez Ave W, Gonzales, LA 70737Off Market
- $286,2002 bd1 ba4.6k sqft40468 W Hernandez Ave, Prairieville, LA 70769Off Market
- $26,300-- bd-- ba-- sqft40468 W Hernandez Ave, Prairieville, LA 70769Off Market
- $166,7002 bd1 ba1k sqft40468 W Hernandez Ave APT 1, Prairieville, LA 70769Off Market
Nearby schools
GreatSchools rating
- 10/10Prairieville Primary SchoolGrades: PK-5Distance: 1 mi
- 10/10Prairieville Middle SchoolGrades: 6-8Distance: 1.8 mi
- NAPrairieville High SchoolGrades: 9-12Distance: 1.1 mi
Schools provided by the listing agent
- District: Ascension Parish
Source: ROAM MLS. This data may not be complete. We recommend contacting the local school district to confirm school assignments for this home.
Get a cash offer in 3 minutes
Find out how much your home could sell for in as little as 3 minutes with a no-obligation cash offer.
Estimated market value
$170,100
Get a cash offer in 3 minutes
Find out how much your home could sell for in as little as 3 minutes with a no-obligation cash offer.
Estimated market value
$170,100
- Louisiana
- Ascension Parish
- Prairieville
- 70769
- 40475 Chateau Ave
Nearby cities
Nearby zip codes
Other Prairieville Topics
