Skip main navigation
Sold for $703,000
  • Listing Provided by: Real Brokerage Technologies
    Bought with: Steven Smith-Broker
    $703,000

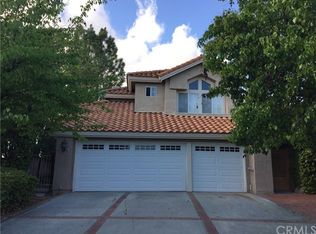
    40476 Brixton Cv, Temecula, CA 92591

    4beds
    2,116sqft
    Single Family Residence
    Built in 1988
    7,841 Square Feet Lot
    $704,800 Zestimate®
    $332/sqft
    $3,538 Estimated rent

    Home value

    $704,800

    $641,000 - $775,000

    $3,538/mo

    Zestimate® history
    Loading
    Loading...

    Owner options

    List your home for rent

    $3,538/mo

    Rent Zestimate®

    Find your next renter with Zillow Rental Manager. Plus, with online applications, you can quickly screen prospective tenants – for free.

    Learn more

    $3,538/mo

    Rent Zestimate®

    Refinance and save

    $4,451/mo

    Est. payment

    Refinancing to a lower rate could help reduce your monthly payments and save thousands over the life of the loan.

    See today's rates

    $4,451/mo

    Est. payment

    Explore your selling options

    Work with a Zillow partner agent

    Leverage their expertise and Zillow's premium Showcase listings to get your home seen by more buyers.

    Get started

    List with your own agent

    Get your home in front of millions of buyers by listing it on Zillow.

    Learn how to do it

    Sell it yourself

    Take full control of how buyers see your home on Zillow by listing For Sale by Owner (FSBO).

    List your home

    What's special

    Family friendly cul-de-sacPrivate park like backyardContemporary fixturesEn suite bathDesigner paint colorsHuge center islandAbundant natural light
    This gorgeous 4 bed 2 1/2 bath home located on a family friendly cul-de-sac in the wonderful community of Temecula. This home has an amazing floor plan with abundant natural light throughout, the main floor features a beautiful kitchen upgraded with Quartzite counter tops,custom grey cabinetry & stainless steel appliances, huge counter certain to be the hub of the household, all open to a private park like backyard. The warm & inviting dining room & spacious living room are perfect for entertaining and effortless, modern living. In hall laundry area and cute powder room complete the first floor. Upstairs features a true master retreat with en suite bath offering dual vanities & a separate soaking tub while 3 additional bedrooms share another full bath. Designer paint colors, fun & contemporary fixtures, luxury plank vinyl flooring throughout, updated bathrooms and many other little, but important things make this a home you won’t want to miss! Close by to new tot lot, parks, shopping, wineries and much more!

    Zillow last checked:

    Listing updated:

    Listing Provided by:

    James Mocci DRE #01981941 760-715-0705,

    Real Brokerage Technologies

    Bought with:

    Steven Smith, DRE #01290126

    Steven Smith-Broker

    Source: CRMLS,MLS#: SW25145200MLS LogoOriginating MLS: California Regional MLS

    Facts & features

    Interior

    Bedrooms & bathrooms
    • Bedrooms: 4
    • Bathrooms: 3
    • Full bathrooms: 2
    • 1/2 bathrooms: 1
    • Main level bathrooms: 1
    Primary bedroom
    • Features: Primary Suite
    Bedroom
    • Features: All Bedrooms Up
    Bathroom
    • Features: Closet
    Kitchen
    • Features: Kitchen Island, Kitchen/Family Room Combo
    Other
    • Features: Walk-In Closet(s)
    Heating
    • Central
    Cooling
    • Central Air
    Appliances
    • Included: Dishwasher, Disposal, Microwave, Self Cleaning Oven
    • Laundry: Electric Dryer Hookup, Gas Dryer Hookup, Inside
    Features
    • Ceiling Fan(s), Crown Molding, Cathedral Ceiling(s), High Ceilings, Open Floorplan, Pantry, Recessed Lighting, Solid Surface Counters, All Bedrooms Up, Primary Suite, Walk-In Closet(s)
    • Has fireplace: Yes
    • Fireplace features: Family Room
    • Common walls with other units/homes: No Common Walls
    Interior area
    • Total interior livable area: 2,116 sqft

    Property

    Parking
    • Total spaces: 4
    • Parking features: Driveway
    • Attached garage spaces: 2
    • Uncovered spaces: 2
    Features
    • Levels: Two
    • Stories: 2
    • Entry location: Front Door
    • Exterior features: Rain Gutters
    • Pool features: None
    • Spa features: None
    • Has view: Yes
    • View description: Hills
    Lot
    • Size: 7,841 sqft
    • Features: Back Yard
    Details
    • Parcel number: 957161014
    • Special conditions: Standard

    Construction

    Type & style
    • Home type: SingleFamily
    • Property subtype: Single Family Residence
    Materials
    • Foundation: Slab
    Condition
    • Turnkey
    • New construction: No
    • Year built: 1988

    Utilities & green energy

    • Sewer: Public Sewer
    • Water: Public

    Community & neighborhood

    Community
    • Community features: Curbs, Storm Drain(s), Sidewalks
    Location
    • Region: Temecula

    Other

    Other facts
    • Listing terms: Cash,Cash to New Loan,Conventional,FHA,VA Loan

    Price history

    DateEventPrice
    9/19/2025Sold$703,000+0.4%$332/sqft
    Source: CRMLS #SW25145200 Report a problem
    9/2/2025Pending sale$699,900$331/sqft
    Source: CRMLS #SW25145200 Report a problem
    8/12/2025Price change$699,900-4.8%$331/sqft
    Source: CRMLS #SW25145200 Report a problem
    7/25/2025Price change$735,000-1.3%$347/sqft
    Source: CRMLS #SW25145200 Report a problem
    7/2/2025Listed for sale$744,900+50.5%$352/sqft
    Source: CRMLS #SW25145200 Report a problem
    2/25/2020Sold$495,000$234/sqft
    Source: CRMLS #PW19220080 Report a problem
    1/22/2020Pending sale$495,000$234/sqft
    Source: First Team Real Estate #PW19220080 Report a problem
    9/18/2019Listed for sale$495,000+27.2%$234/sqft
    Source: First Team Real Estate #PW19220080 Report a problem
    7/19/2019Listing removed$2,490$1/sqft
    Source: Owner Report a problem
    6/18/2019Price change$2,490+1.6%$1/sqft
    Source: Owner Report a problem
    5/29/2019Listed for rent$2,450$1/sqft
    Source: Owner Report a problem
    12/20/2016Sold$389,000$184/sqft
    Source: Public Record Report a problem
    11/8/2016Pending sale$389,000$184/sqft
    Source: Tarbell, REALTORS #SW16187685 Report a problem
    10/27/2016Price change$389,000-2.5%$184/sqft
    Source: Tarbell, REALTORS #SW16187685 Report a problem
    9/2/2016Listed for sale$399,000+150.2%$189/sqft
    Source: Tarbell, REALTORS #SW16187685 Report a problem
    8/14/1997Sold$159,500$75/sqft
    Source: Public Record Report a problem

    Public tax history

    YearProperty taxesTax assessment
    2025$6,565 +1.5%$541,350 +2%
    2024$6,467 +0.9%$530,736 +2%
    2023$6,411 +2.2%$520,331 +2%
    2022$6,272 +2.1%$510,129 +2%
    2021$6,144 +17.8%$500,128 +21.2%
    2020$5,217 +1.5%$412,808 +2%
    2019$5,141 +2%$404,714 +2%
    2018$5,041 +1.8%$396,780 +2%
    2017$4,951 $389,000 +80.8%
    2016$4,951 +73.2%$215,118 +1.5%
    2015$2,858 +3.1%$211,888 +2%
    2014$2,773 $207,739 +0.5%
    2013-- $206,802 +2%
    2012-- $202,748 +2%
    2011-- $198,773 +0.8%
    2010-- $197,289 -0.2%
    2009-- $197,760 +2%
    2008-- $193,884 +2%
    2007-- $190,083 +2%
    2006-- $186,357 +2%
    2005-- $182,704 +3.9%
    2003-- $175,841 +2%
    2002-- $172,394 +2%
    2001$2,373 -11.8%$169,015 +2%
    2000$2,691 $165,702

    Find assessor info on the county website

    Neighborhood: 92591

    Nearby schools

    GreatSchools rating
    Get a cash offer in 3 minutes
    Find out how much your home could sell for in as little as 3 minutes with a no-obligation cash offer.
    Estimated market value
    $704,800
    Get a cash offer in 3 minutes
    Find out how much your home could sell for in as little as 3 minutes with a no-obligation cash offer.
    Estimated market value
    $704,800