Discover 4048 Blacktail Court nestled on a quiet Cul de Sac in The Meadows neighborhood of Castle Rock.
Escape from the hustle and return to nature in this one-of-a-kind ranch with tranquil backyard retreat. This lovingly maintained home offers an open layout with 5 bedrooms, 3 bathrooms, a finished basement, and a lush yard with tranquil water feature.
As you enter this charming turnkey residence, you’ll find a spacious kitchen with abundant storage and a cheerful dining nook, ideal for casual meals. The formal dining room elevates gatherings into memorable events with French doors leading outside to the deck, a tranquil place to unwind and enjoy the soothing sound of bubbling water. Just beyond the deck is a flagstone patio featuring a rustic firepit and outdoor seating, perfect for quiet mornings or relaxing evenings.
Sunlight streams through the great room with picturesque views of the yard. Elegant French doors provide a grand entrance to the primary retreat and the five-piece ensuite offers a large soaking tub to melt away stress after a long day. The two additional main-floor bedrooms offer large closets and one bedroom has built-in storage to use as a home office. Laundry day is simple thanks to a convenient main-floor laundry room. The finished lower level adds two additional bedrooms, bathroom, and large entertaining space complete with a wet bar. The tranquil yard offers something for everyone: from a soothing waterfall, stargazing from the deck, or toasting marshmallows on the firepit; the choice is yours.
New furnace, AC, and carpet in 2024; deck, water heater, and paint in 2025.
Sold for $675,000
$675,000
4048 Blacktail Court, Castle Rock, CO 80109
5beds
3,385sqft
Single Family Residence
Built in 2005
7,318 Square Feet Lot
$672,000 Zestimate®
$199/sqft
$4,652 Estimated rent
Home value
$672,000
$638,000 - $706,000
$4,652/mo
Zestimate® history
Owner options
List your home for rent
$4,652/mo
Rent Zestimate®
Find your next renter with Zillow Rental Manager. Plus, with online applications, you can quickly screen prospective tenants – for free.
$4,652/mo
Rent Zestimate®
Refinance and save
$4,206/mo
Est. payment
Refinancing to a lower rate could help reduce your monthly payments and save thousands over the life of the loan.
$4,206/mo
Est. payment
Explore your selling options
Work with a Zillow partner agent
Leverage their expertise and Zillow's premium Showcase listings to get your home seen by more buyers.
Get startedList with your own agent
Get your home in front of millions of buyers by listing it on Zillow.
Learn how to do itSell it yourself
Take full control of how buyers see your home on Zillow by listing For Sale by Owner (FSBO).
List your homeWhat's special
Finished basementSoothing waterfallFormal dining roomTranquil backyard retreatConvenient main-floor laundry roomStargazing from the deckQuiet cul de sac
Zillow last checked:
Listing updated:
Listed by:
Heidi DeLuca 303-919-1413 heidi@cohomefinders.com,
HomeSmart,
Tomas Meyer 303-909-8223,
HomeSmart
Bought with:
LaTonya Paddock, 40029077
New Padd Group Colorado Realty
Source: REcolorado as distributed by MLS GRID,MLS#: 3919295
Facts & features
Interior
Bedrooms & bathrooms
- Bedrooms: 5
- Bathrooms: 3
- Full bathrooms: 2
- 3/4 bathrooms: 1
- Main level bathrooms: 2
- Main level bedrooms: 3
Bedroom
- Description: Bedroom #1, Primary Gleaming Wood Floors, Ceiling Fan, Ensuite
- Features: Primary Suite
- Level: Main
Bedroom
- Description: Bedroom #2, Main Floor Bedroom
- Level: Main
Bedroom
- Description: Bedroom #3, Main Floor Bedroom Or Home Office W/ Built In Shelving
- Level: Main
Bedroom
- Description: Bedroom #4, Lower Level Bedroom Giant Closet And Ceiling Fan
- Level: Basement
Bedroom
- Description: Bedroom #5, Lower Level Bedroom With Endless Closet
- Level: Basement
Bathroom
- Description: Bathroom #1, Primary Ensuite 5 Piece Bathroom With Soaking Tub
- Features: Primary Suite
- Level: Main
Bathroom
- Description: Bathroom #2, Main Floor Full Bathroom/Powder Room
- Level: Main
Bathroom
- Description: Bathroom #3, Lower Level Bathroom With Modern Finishes, Dual Sinks
- Level: Basement
Bonus room
- Description: Entertaining Space With Wet Bar, Mini Fridge, & Microwave
- Level: Basement
Dining room
- Description: French Doors Access To Deck & Tranquil Water Feature
- Level: Main
Great room
- Description: Sliding Glass Door Access To Covered Patio And Backyard
- Level: Main
Kitchen
- Description: Appliances Included, Cozy Breakfast Nook, Tons Of Storage & Counter Space
- Level: Main
Laundry
- Description: Main Floor Laundry Room, Washer/Dryer Included
- Level: Main
Media room
- Description: Large Portion Of The Finished Basement Furthest From Wet Bar, Alcove
- Level: Basement
Heating
- Forced Air, Natural Gas
Cooling
- Central Air
Appliances
- Included: Bar Fridge, Dishwasher, Disposal, Dryer, Gas Water Heater, Microwave, Oven, Range, Refrigerator, Self Cleaning Oven, Washer
Features
- Built-in Features, Ceiling Fan(s), Entrance Foyer, Five Piece Bath, Granite Counters, Open Floorplan, Primary Suite, Smoke Free
- Flooring: Carpet, Tile, Vinyl, Wood
- Windows: Double Pane Windows, Skylight(s), Window Coverings, Window Treatments
- Basement: Bath/Stubbed,Daylight,Finished,Full,Interior Entry,Partial,Sump Pump
- Number of fireplaces: 1
- Fireplace features: Gas, Great Room
Interior area
- Total structure area: 3,385
- Total interior livable area: 3,385 sqft
- Finished area above ground: 1,711
- Finished area below ground: 1,550
Property
Parking
- Total spaces: 2
- Parking features: Concrete, Floor Coating
- Attached garage spaces: 2
Features
- Levels: One
- Stories: 1
- Patio & porch: Covered, Deck, Front Porch, Patio
- Exterior features: Fire Pit, Private Yard, Rain Gutters, Water Feature
- Fencing: Full
Lot
- Size: 7,318 Square Feet
- Features: Cul-De-Sac, Irrigated, Landscaped, Level, Master Planned, Sprinklers In Front, Sprinklers In Rear
Details
- Parcel number: R0422229
- Special conditions: Standard
Construction
Type & style
- Home type: SingleFamily
- Property subtype: Single Family Residence
Materials
- Brick, Concrete, Frame, Vinyl Siding, Wood Siding
- Foundation: Slab
- Roof: Composition
Condition
- Updated/Remodeled
- Year built: 2005
Utilities & green energy
- Sewer: Public Sewer
- Water: Public
- Utilities for property: Cable Available, Electricity Connected, Natural Gas Available, Natural Gas Connected
Community & HOA
Community
- Security: Carbon Monoxide Detector(s), Smoke Detector(s), Video Doorbell
- Subdivision: The Meadows
HOA
- Has HOA: Yes
- Amenities included: Fitness Center, Park, Parking, Playground, Pool, Sauna, Spa/Hot Tub, Tennis Court(s), Trail(s)
- Services included: Reserve Fund, Recycling, Trash
- HOA fee: $272 quarterly
- HOA name: The Meadows
- HOA phone: 303-814-2358
Location
- Region: Castle Rock
Financial & listing details
- Price per square foot: $199/sqft
- Tax assessed value: $667,588
- Annual tax amount: $4,617
- Date on market: 3/28/2026
- Listing terms: Cash,Conventional,FHA,VA Loan
- Exclusions: Staging Items
- Ownership: Estate
- Electric utility on property: Yes
- Road surface type: Paved
Price history
| Date | Event | Price |
|---|---|---|
| 4/29/2026 | Sold | $675,000+2.3%$199/sqft |
Source:  REcolorado as distributed by MLS GRID #3919295 Report a problem REcolorado as distributed by MLS GRID #3919295 Report a problem | ||
| 4/12/2026 | Pending sale | $660,000$195/sqft |
Source: REcolorado as distributed by MLS GRID #3919295 Report a problem | ||
| 3/28/2026 | Listed for sale | $660,000+94.1%$195/sqft |
Source: REcolorado as distributed by MLS GRID #3919295 Report a problem | ||
| 5/1/2013 | Sold | $340,000+19.3%$100/sqft |
Source: Public Record Report a problem | ||
| 5/7/2009 | Sold | $285,000$84/sqft |
Source: Public Record Report a problem | ||
| 3/10/2009 | Listed for sale | $285,000+2.9%$84/sqft |
Source: Keller Williams Realty #750705 Report a problem | ||
| 4/7/2005 | Sold | $276,900$82/sqft |
Source: Public Record Report a problem | ||
Public tax history
| Year | Property taxes | Tax assessment |
|---|---|---|
| 2025 | $4,598 -0.9% | $41,720 -12.7% |
| 2024 | $4,640 +38.9% | $47,780 -1% |
| 2023 | $3,340 -3.7% | $48,240 +46.8% |
| 2022 | $3,468 | $32,860 -2.8% |
| 2021 | -- | $33,800 +2.9% |
| 2020 | $3,388 +8.1% | $32,860 |
| 2019 | $3,134 0% | $32,860 +10.3% |
| 2018 | $3,134 +6% | $29,790 |
| 2017 | $2,957 +2.6% | $29,790 +4.4% |
| 2016 | $2,881 -1.8% | $28,530 |
| 2015 | $2,935 +26.2% | $28,530 +33.6% |
| 2014 | $2,327 | $21,350 |
| 2013 | -- | $21,350 +4.2% |
| 2012 | -- | $20,490 |
| 2011 | -- | $20,490 -8.9% |
| 2010 | -- | $22,500 -2.8% |
| 2009 | $1,248 -49.7% | $23,160 |
| 2008 | $2,483 | $23,160 +8.8% |
| 2007 | -- | $21,280 |
| 2006 | $2,093 +112.6% | $21,280 +119.8% |
| 2004 | $984 +49.7% | $9,680 +54.9% |
| 2003 | $658 | $6,250 +109.5% |
| 2002 | -- | $2,984 +320.3% |
| 2001 | $73 | $710 |
Find assessor info on the county website
Neighborhood: The Meadows
Nearby homes
- $707,7004 bd3 ba3.7k sqft4054 Blacktail Ct, Castle Rock, CO 80109Off Market
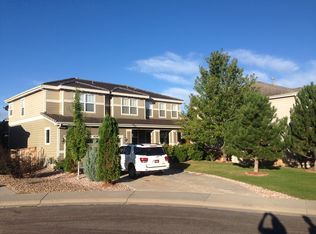
- $498,1003 bd3 ba1.4k sqft4055 Kestrel Ct, Castle Rock, CO 80109Off Market
- $506,2003 bd2 ba1.4k sqft4055 Krestrel Ct, Castle Pines North, CO 80109Off Market
- $494,7002 bd2 ba1.3k sqft4043 Kestrel Ct, Castle Rock, CO 80109Off Market
- $528,1003 bd2 ba1.3k sqft3140 Springbriar Dr, Castle Rock, CO 80109Off Market
- $535,1003 bd3 ba1.6k sqft4067 Kestrel Ct, Castle Rock, CO 80109Off Market
- $536,2003 bd3 ba1.6k sqft4025 Kestrel Ct, Castle Rock, CO 80109Off Market
- $724,9004 bd3 ba2.9k sqft4072 Blacktail Ct, Castle Rock, CO 80109Off Market
Nearby schools
GreatSchools rating
- 7/10Soaring Hawk Elementary SchoolGrades: PK-6Distance: 0.4 mi
- 5/10Castle Rock Middle SchoolGrades: 7-8Distance: 1.2 mi
- 8/10Castle View High SchoolGrades: 9-12Distance: 1.3 mi
Schools provided by the listing agent
- Elementary: Soaring Hawk
- Middle: Castle Rock
- High: Castle View
- District: Douglas RE-1
Source: REcolorado as distributed by MLS GRID. This data may not be complete. We recommend contacting the local school district to confirm school assignments for this home.
Get a cash offer in 3 minutes
Find out how much your home could sell for in as little as 3 minutes with a no-obligation cash offer.
Estimated market value
$672,000
Get a cash offer in 3 minutes
Find out how much your home could sell for in as little as 3 minutes with a no-obligation cash offer.
Estimated market value
$672,000
- Colorado
- Douglas County
- Castle Rock
- 80109
- The Meadows
- 4048 Blacktail Court
Nearby cities
Nearby neighborhoods
Nearby zip codes
Other Castle Rock Topics
