Skip main navigation
Closed
  • $690,000

    4048 Blandford St #197, Peachtree Corners, GA 30092

    3beds
    2,280sqft
    Townhouse, Residential
    Built in 2025
    1,742 Square Feet Lot
    $689,700 Zestimate®
    $303/sqft
    $2,859 Estimated rent

    Home value

    $689,700

    $641,000 - $745,000

    $2,859/mo

    Zestimate® history
    Loading
    Loading...

    Owner options

    List your home for rent

    $2,859/mo

    Rent Zestimate®

    Find your next renter with Zillow Rental Manager. Plus, with online applications, you can quickly screen prospective tenants – for free.

    Learn more

    $2,859/mo

    Rent Zestimate®

    Refinance and save

    $4,599/mo

    Est. payment

    Refinancing to a lower rate could help reduce your monthly payments and save thousands over the life of the loan.

    See today's rates

    $4,599/mo

    Est. payment

    Explore your selling options

    Work with a Zillow partner agent

    Leverage their expertise and Zillow's premium Showcase listings to get your home seen by more buyers.

    Get started

    List with your own agent

    Get your home in front of millions of buyers by listing it on Zillow.

    Learn how to do it

    Sell it yourself

    Take full control of how buyers see your home on Zillow by listing For Sale by Owner (FSBO).

    List your home

    What's special

    Intimate balconyHigh-end window coveringsCovered paver patioPrivate water closetElongated double sink vanityDesigner tile backsplashModern upgraded ceiling fans
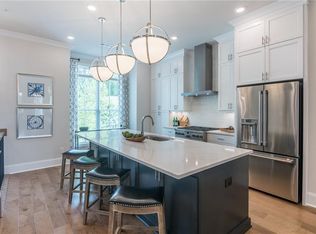
    This END UNIT is the BEST DEAL in Peachtree Corner's most desirable Active River Front Community of WATERSIDE!*Now priced $29,200 BELOW June 1 AVM, with Preferred Lenders contributing $5,000 to Buyer's Closing Costs*FABULOUS OPPORTUNITY for LUXURY, RESORT-STYLE LIVING in Peachtree Corners' MOST DESIRABLE GATED COMMUNITY on the Chattahoochee River. This HIGHLY SOUGHT-AFTER Benton II plan is a PRIVATE END UNIT with COVERED PAVER PATIO featuring a 2nd GAS FIREPLACE & THREE 10' wide SLIDING GLASS DOOR to open the Terrace Level to the Covered Fireside Patio for ENTERTAINING & combining the indoor and outdoor living spaces.BETTER THAN NEW with over $20K in Seller UPGRADES added after closing, including CUSTOM CLOSET & PANTRY ORGANIZERS, HIGH-END WINDOW COVERINGS & Modern, Upgraded CEILING FANS!*This END-UNIT features additional windows providing extra natural daylight in the Main Level Family Rm & Hallway and the Upper Level Landing leading to All Bedrooms*The Modern OPEN CONCEPT floor plan features a STUNNING GOURMET ISLAND KITCHEN with QUARTZ COUNTERTOPS, Upgraded BUILT-IN STAINLESS STEEL APPLIANCES including GAS COOKTOP, FARM SINK, DESIGNER TILE BACKSPLASH & a WALK-IN CORNER PANTRY with CALI-STYLE CUSTOM SHELVING!*The CHEF-STYLE Kitchen views the expansive Dining Area and fireside FAMILY ROOM with plenty of windows providing Natural Light*KING-SIZE OWNER'S SUITE features an INTIMATE BALCONY & extravagant CUSTOM WALK-IN CLOSET*Owner's Bath boasts an OVERSIZED TRIPLE-HEAD SHOWER with bench seat, ELONGATED DOUBLE SINK VANITY & PRIVATE WATER CLOSET*2 Additional BRs deliver access to sunny deck & share a large enviable bath with double vanity*Pull down staircase accesses a GIGANTIC STORAGE AREA*Living in Waterside offers a laid-back lifestyle, centered around AWARD-WINNING AMENITIES, for enjoying nature and outdoor activities. Residents can spend their days exploring the River, walking through Trails, birdwatching or simply unwinding on the deck with a good book and cup of coffee while surrounded by the beauty of the natural world. Waterside features RESORT-STYLE AMENITIES that include an exquisite Clubhouse with Fitness Center, Pickleball courts, serene Pool, firepit and relaxing community Greenspaces. Waterside welcomes golf carts so residents can take full advantage of the elevated lifestyle. Rare opportunity for a turnkey home including Window Treatments, Organizers in all closets, hardwood and tile flooring, plus a sought-after Covered Patio with Fireplace!

    Zillow last checked:

    Listing updated:

    Listed by:

    Debbie Dewey,

    REMAX Around Atlanta 678-725-8181,

    Jason C Moore,

    REMAX Around Atlanta

    Bought with:

    DAVID MCEACHERN

    Keller Williams Realty Chattahoochee North, LLC

    Source: FMLS GA,MLS#: 7721968MLS Logo

    Facts & features

    Interior

    Bedrooms & bathrooms
    • Bedrooms: 3
    • Bathrooms: 3
    • Full bathrooms: 2
    • 1/2 bathrooms: 1
    Rooms
    • Room types: Bonus Room, Dining Room, Family Room, Laundry, Office
    Primary bedroom
    • Features: Split Bedroom Plan
    • Level: Split Bedroom Plan
    Bedroom
    • Features: Split Bedroom Plan
    Primary bathroom
    • Features: Double Shower, Double Vanity, Shower Only
    Dining room
    • Features: Open Concept
    Kitchen
    • Features: Breakfast Bar, Cabinets White, Kitchen Island, Pantry Walk-In, Stone Counters, View to Family Room
    Heating
    • Central, Electric
    Cooling
    • Ceiling Fan(s), Central Air, Electric
    Appliances
    • Included: Dishwasher, Disposal, Electric Oven, ENERGY STAR Qualified Appliances, ENERGY STAR Qualified Water Heater, Gas Cooktop, Microwave, Range Hood, Self Cleaning Oven, Tankless Water Heater
    • Laundry: Laundry Room, Main Level
    Features
    • Crown Molding, Double Vanity, High Ceilings 9 ft Lower, High Ceilings 9 ft Upper, High Ceilings 10 ft Main, High Speed Internet, Recessed Lighting
    • Flooring: Ceramic Tile, Hardwood
    • Windows: Double Pane Windows, Insulated Windows, Window Treatments
    • Basement: Daylight,Driveway Access,Exterior Entry,Finished,Interior Entry,Walk-Out Access
    • Attic: Pull Down Stairs
    • Number of fireplaces: 2
    • Fireplace features: Brick, Factory Built, Gas Log, Gas Starter, Living Room, Outside
    Interior area
    • Total structure area: 2,280
    • Total interior livable area: 2,280 sqft
    • Finished area above ground: 2,280

    Property

    Parking
    • Total spaces: 2
    • Parking features: Attached, Covered, Driveway, Garage, Garage Door Opener, Garage Faces Rear, Level Driveway
    • Attached garage spaces: 2
    • Has uncovered spaces: Yes
    Accessibility
    • Accessibility features: None
    Features
    • Levels: Three Or More
    • Patio & porch: Covered, Deck, Front Porch, Patio, Rear Porch
    • Exterior features: Balcony, Courtyard, Private Yard, Rain Gutters, No Dock
    • Pool features: None
    • Spa features: None
    • Fencing: Fenced,Front Yard
    • Has view: Yes
    • View description: Neighborhood, Trees/Woods
    • Waterfront features: None
    • Body of water: None
    Lot
    • Size: 1,742 Square Feet
    • Features: Corner Lot, Cul-De-Sac, Front Yard, Landscaped, Level
    Details
    • Additional structures: None
    • Parcel number: R6349 101
    • Other equipment: None
    • Horse amenities: None

    Construction

    Type & style
    • Home type: Townhouse
    • Architectural style: Townhouse,Traditional
    • Property subtype: Townhouse, Residential
    • Attached to another structure: Yes
    Materials
    • Brick, Cement Siding
    • Foundation: Slab
    • Roof: Composition,Shingle
    Condition
    • Resale
    • New construction: No
    • Year built: 2025
    Details
    • Builder name: The Providence Group
    • Warranty included: Yes

    Utilities & green energy

    • Electric: 110 Volts
    • Sewer: Public Sewer
    • Water: Public
    • Utilities for property: Cable Available, Electricity Available, Natural Gas Available, Phone Available, Sewer Available, Underground Utilities, Water Available
    Green energy
    • Green verification: ENERGY STAR Certified Homes
    • Energy efficient items: Construction, HVAC, Insulation, Lighting, Thermostat, Windows
    • Energy generation: None

    Community & HOA

    Community
    • Features: Clubhouse, Fitness Center, Gated, Homeowners Assoc, Near Schools, Near Trails/Greenway, Pickleball, Playground, Pool, Sidewalks, Street Lights, Tennis Court(s)
    • Security: Carbon Monoxide Detector(s), Key Card Entry, Security Gate, Smoke Detector(s)
    • Subdivision: Waterside
    HOA
    • Has HOA: Yes
    • Services included: Maintenance Grounds, Maintenance Structure, Reserve Fund, Security, Tennis
    • HOA fee: $300 monthly
    • HOA phone: 404-907-2112
    Location
    • Region: Peachtree Corners

    Financial & listing details

    • Price per square foot: $303/sqft
    • Annual tax amount: $10,044
    • Date on market: 2/26/2026
    • Cumulative days on market: 119 days
    • Listing terms: 1031 Exchange,Cash,Conventional,VA Loan
    • Ownership: Fee Simple
    • Electric utility on property: Yes
    • Road surface type: Paved

    Price history

    DateEventPrice
    8/6/2026Sold$690,000-1.4%$303/sqft
    Source: FMLS GA #7721968 Report a problem
    7/3/2026Pending sale$699,888$307/sqft
    Source: FMLS GA #7721968 Report a problem
    5/14/2026Price change$699,888-3.5%$307/sqft
    Source: FMLS GA #7721968 Report a problem
    5/6/2026Price change$725,000-0.7%$318/sqft
    Source: FMLS GA #7721968 Report a problem
    4/13/2026Price change$729,900-1.4%$320/sqft
    Source: FMLS GA #7721968 Report a problem
    4/8/2026Price change$739,9000%$325/sqft
    Source: FMLS GA #7721968 Report a problem
    4/6/2026Price change$739,905-1.3%$325/sqft
    Source: FMLS GA #7721968 Report a problem
    3/31/2026Price change$749,8500%$329/sqft
    Source: FMLS GA #7721968 Report a problem
    3/16/2026Price change$749,9000%$329/sqft
    Source: FMLS GA #7721968 Report a problem
    3/3/2026Price change$749,950-2.6%$329/sqft
    Source: FMLS GA #7721968 Report a problem
    2/26/2026Listed for sale$769,898$338/sqft
    Source: FMLS GA #7721968 Report a problem

    Public tax history

    Tax history is unavailable.

    Neighborhood: 30092

    Nearby schools

    GreatSchools rating
    Schools provided by the listing agent
    • Elementary: Simpson
    • Middle: Pinckneyville
    • High: Norcross

    Source: FMLS GA. This data may not be complete. We recommend contacting the local school district to confirm school assignments for this home.

    Get a cash offer in 3 minutes
    Find out how much your home could sell for in as little as 3 minutes with a no-obligation cash offer.
    Estimated market value
    $689,700
    Get a cash offer in 3 minutes
    Find out how much your home could sell for in as little as 3 minutes with a no-obligation cash offer.
    Estimated market value
    $689,700