Home and BIG Shop! Set on over 5 private acres in Maple Shores, this well-maintained property offers space, flexibility, and a peaceful setting within the highly regarded Griffin School District (K–8) and Capital High School. The home features 3 bedrooms with a flexible layout, including a main-level bedroom or den, plus an upstairs bonus/family room—ideal for today’s living needs. The spacious remodeled island kitchen with concrete counters and SS Appliances, opens to a large dining area, creating a comfortable flow for everyday living and entertaining. Enjoy the tranquil surroundings from the expansive back deck and covered front porch overlooking mature trees and natural landscape. Recent updates include interior and exterior paint, 2017 - 50 yr roof, deck improvements, refreshed landscaping, and bathroom updates, along with newer appliances. You will flip over the 'You have to see it to Believe It - Chicken Palace'! Another standout feature is the newer, heated & insulated, detached 1200 sf shop with room for 5 vehicles, and a 700 sf finished second floor—perfect for hobbies, workspace, or a private hangout area. Located in a saltwater access community with a private neighborhood beach and just minutes to Frye Cove Park, this property offers a rare combination of privacy, shop space, land, and lifestyle. Call your broker today!!
Sold
Listed by: Century 21 Van Dorm Realty • Paul R. Klenk
Bought with: Real Broker LLC
$780,000
4048 Boardman Court NW, Olympia, WA 98502
3beds
2,136sqft
Single Family Residence
Built in 1991
5.75 Acres Lot
$779,600 Zestimate®
$365/sqft
$3,425 Estimated rent
Home value
$779,600
$725,000 - $842,000
$3,425/mo
Zestimate® history
Owner options
List your home for rent
$3,425/mo
Rent Zestimate®
Find your next renter with Zillow Rental Manager. Plus, with online applications, you can quickly screen prospective tenants – for free.
$3,425/mo
Rent Zestimate®
Refinance and save
$4,867/mo
Est. payment
Refinancing to a lower rate could help reduce your monthly payments and save thousands over the life of the loan.
$4,867/mo
Est. payment
Explore your selling options
Work with a Zillow partner agent
Leverage their expertise and Zillow's premium Showcase listings to get your home seen by more buyers.
Get startedList with your own agent
Get your home in front of millions of buyers by listing it on Zillow.
Learn how to do itSell it yourself
Take full control of how buyers see your home on Zillow by listing For Sale by Owner (FSBO).
List your homeWhat's special
Main-level bedroom or denDeck improvementsNewer appliancesSpacious remodeled island kitchenCovered front porchLarge dining areaSs appliances
Zillow last checked:
Listing updated:
Listed by:
Paul R. Klenk,
Century 21 Van Dorm Realty
Bought with:
Tim McKeown, 126604
Real Broker LLC
Holly Kristin Robinson, 24020944
Real Broker LLC
Source: NWMLS as distributed by MLS GRID,MLS#: 2498399
Facts & features
Interior
Bedrooms & bathrooms
- Bedrooms: 3
- Bathrooms: 2
- Full bathrooms: 2
- Main level bathrooms: 1
- Main level bedrooms: 1
Primary bedroom
- Level: Second
Bedroom
- Level: Second
Bedroom
- Level: Main
Bathroom full
- Level: Main
Bathroom full
- Level: Second
Dining room
- Level: Main
Entry hall
- Level: Main
Family room
- Level: Second
Great room
- Level: Main
Kitchen with eating space
- Level: Main
Rec room
- Level: Garage
Utility room
- Level: Second
Heating
- Fireplace, Forced Air, Heat Pump, Propane
Cooling
- Forced Air, Heat Pump
Appliances
- Included: Dishwasher, Dryer, Microwave, Refrigerator, Stove(s)/Range(s), Washer, Dishwasher(s), Dryer(s), Microwave(s), Refrigerator(s), Washer(s), Water Heater: Propane, Water Heater Location: Closet
Features
- Bath Off Primary, Central Vacuum, Ceiling Fan(s), Dining Room
- Flooring: Ceramic Tile, Vinyl Plank
- Windows: Dbl Pane/Storm Window
- Basement: None
- Number of fireplaces: 1
- Fireplace features: Wood Burning, Main Level: 1, Fireplace
Interior area
- Total structure area: 2,136
- Total interior livable area: 2,136 sqft
Property
Parking
- Total spaces: 9
- Parking features: Driveway, Detached Garage, Off Street, RV Parking
- Has garage: Yes
- Covered spaces: 5
- Uncovered spaces: 4
Features
- Levels: Two
- Stories: 2
- Entry location: Main
- Patio & porch: Bath Off Primary, Built-In Vacuum, Ceiling Fan(s), Dbl Pane/Storm Window, Dining Room, Fireplace, Hot Tub/Spa, Walk-In Closet(s), Water Heater, Wired for Generator
- Has spa: Yes
- Spa features: Indoor
Lot
- Size: 5.75 Acres
- Features: Cul-De-Sac, Paved, Cable TV, Deck, High Speed Internet, Hot Tub/Spa, Outbuildings, Propane, RV Parking, Shop, Sprinkler System
- Topography: Level,Partial Slope
- Residential vegetation: Fruit Trees, Garden Space
Details
- Parcel number: 12919140400
- Zoning: Res
- Zoning description: Jurisdiction: County
- Special conditions: Standard
- Other equipment: Wired for Generator
Construction
Type & style
- Home type: SingleFamily
- Architectural style: Craftsman,2 Story
- Property subtype: Single Family Residence
Materials
- Wood Siding
- Foundation: Concrete Ribbon
- Roof: Composition
Condition
- Very Good
- Year built: 1991
Utilities & green energy
- Electric: Company: PSE
- Sewer: Septic Tank, Company: Private Septic
- Water: Community, Company: Maple Shores
- Utilities for property: Comcast, Xfinity
Community & HOA
Community
- Features: CCRs, Trail(s)
- Subdivision: Gravelly Beach
HOA
- Services included: Common Area Maintenance
- HOA fee: $125 annually
Location
- Region: Olympia
Financial & listing details
- Price per square foot: $365/sqft
- Tax assessed value: $574,400
- Annual tax amount: $4,775
- Date on market: 5/28/2026
- Cumulative days on market: 55 days
- Listing terms: Conventional,VA Loan
- Inclusions: Dishwasher(s), Dryer(s), Microwave(s), Refrigerator(s), Stove(s)/Range(s), Washer(s)
Price history
| Date | Event | Price |
|---|---|---|
| 5/14/2026 | Sold | $780,000-2.5%$365/sqft |
Source:  NWMLS as distributed by MLS GRID #2498399 Report a problem NWMLS as distributed by MLS GRID #2498399 Report a problem | ||
| 4/14/2026 | Pending sale | $800,000$375/sqft |
Source: NWMLS as distributed by MLS GRID #2498399 Report a problem | ||
| 3/28/2026 | Listed for sale | $800,000+150%$375/sqft |
Source: NWMLS as distributed by MLS GRID #2498399 Report a problem | ||
| 11/17/2005 | Sold | $320,000+74.9%$150/sqft |
Source: NWMLS as distributed by MLS GRID #25123887 Report a problem | ||
| 9/6/1996 | Sold | $183,000$86/sqft |
Source: Public Record Report a problem | ||
Public tax history
| Year | Property taxes | Tax assessment |
|---|---|---|
| 2024 | $4,540 +1.6% | $574,400 -1.3% |
| 2023 | $4,470 +2.8% | $582,000 +5% |
| 2022 | $4,349 +3.3% | $554,400 +19.8% |
| 2021 | $4,211 +8.9% | $462,700 +13.2% |
| 2020 | $3,866 +3.8% | $408,600 +18.7% |
| 2019 | $3,723 -7.5% | $344,300 -1% |
| 2018 | $4,027 +19.8% | $347,700 +16% |
| 2017 | $3,362 | $299,800 +3.6% |
| 2016 | $3,362 | $289,300 +2.8% |
| 2014 | $3,362 | $281,300 +2.9% |
| 2013 | -- | $273,500 |
| 2012 | $3,172 | -- |
| 2011 | -- | -- |
| 2010 | -- | -- |
| 2009 | $3,185 | -- |
| 2008 | -- | -- |
| 2007 | $2,905 -32.8% | -- |
| 2006 | $4,325 +61.1% | -- |
| 2005 | $2,686 | -- |
| 2004 | -- | -- |
| 2002 | -- | -- |
| 2001 | $2,238 -3.6% | $172,600 |
| 2000 | $2,322 | $172,600 |
Find assessor info on the county website
Neighborhood: 98502
Nearby homes
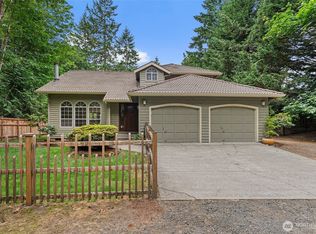
- $640,0003 bd3 ba1.7k sqft6333 Boardman Rd NW, Olympia, WA 98502Sold
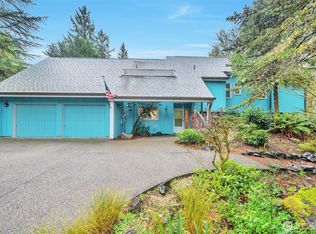
- $675,0003 bd2 ba2.5k sqft4015 Boardman Ct NW, Olympia, WA 98502Sold
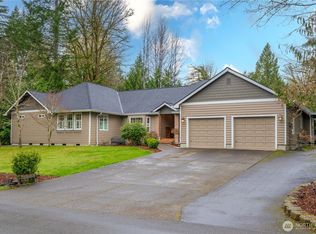
- $1,085,0004 bd4 ba3.2k sqft6133 Boardman Rd NW, Olympia, WA 98502Sold
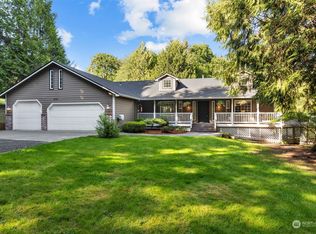
- $765,0003 bd3 ba2.3k sqft6331 Young Rd NW, Olympia, WA 98502Sold
- $617,5004 bd2 ba1.9k sqft6209 Boardman Rd NW, Olympia, WA 98502Sold
- $782,7503 bd2 ba2.2k sqft6135 Young Rd NW, Olympia, WA 98502Sold
- $585,0003 bd3 ba2.2k sqft6125 Young Rd NW, Olympia, WA 98502Sold
- $1,400,0004 bd3 ba3.4k sqft6128 Boardman Rd NW, Olympia, WA 98502Sold
Nearby schools
GreatSchools rating
- 8/10Griffin SchoolGrades: PK-8Distance: 3.7 mi
Schools provided by the listing agent
- Elementary: Griffin Elem
- Middle: Griffin Mid School
- High: Capital High
Source: NWMLS as distributed by MLS GRID. This data may not be complete. We recommend contacting the local school district to confirm school assignments for this home.
Get a cash offer in 3 minutes
Find out how much your home could sell for in as little as 3 minutes with a no-obligation cash offer.
Estimated market value
$779,600
Get a cash offer in 3 minutes
Find out how much your home could sell for in as little as 3 minutes with a no-obligation cash offer.
Estimated market value
$779,600
- Washington
- Thurston County
- Olympia
- 98502
- 4048 Boardman Court NW
Nearby cities
Nearby zip codes
Other Olympia Topics
