Skip main navigation
Sold
  • $179,900

    4048 Breton St, Indianapolis, IN 46222

    3beds
    888sqft
    Residential, Single Family Residence
    Built in 1956
    6,098.4 Square Feet Lot
    $192,200 Zestimate®
    $203/sqft
    $1,376 Estimated rent

    Home value

    $192,200

    $183,000 - $202,000

    $1,376/mo

    Zestimate® history
    Loading
    Loading...

    Owner options

    List your home for rent

    $1,376/mo

    Rent Zestimate®

    Find your next renter with Zillow Rental Manager. Plus, with online applications, you can quickly screen prospective tenants – for free.

    Learn more

    $1,376/mo

    Rent Zestimate®

    Refinance and save

    $1,183/mo

    Est. payment

    Refinancing to a lower rate could help reduce your monthly payments and save thousands over the life of the loan.

    See today's rates

    $1,183/mo

    Est. payment

    Explore your selling options

    Work with a Zillow partner agent

    Leverage their expertise and Zillow's premium Showcase listings to get your home seen by more buyers.

    Get started

    List with your own agent

    Get your home in front of millions of buyers by listing it on Zillow.

    Learn how to do it

    Sell it yourself

    Take full control of how buyers see your home on Zillow by listing For Sale by Owner (FSBO).

    List your home

    What's special

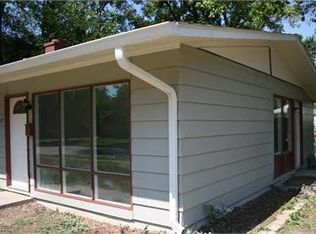
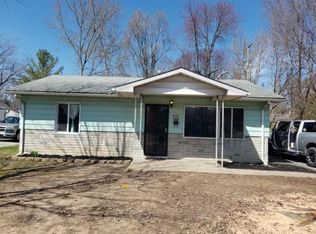
    Welcome to 4048 Breton Street, Indianapolis, where charm meets modern living! This delightful 3-bedroom home has been completely remodeled, offering you a fresh start with everything new. With 888 square feet of living space, this cozy gem is ready for you to make it your own. Step inside to discover a bright and inviting living area with new flooring and freshly painted walls. The kitchen has been tastefully updated with brand new appliances, sleek countertops, and contemporary cabinetry, making it a perfect space to unleash your culinary creativity. Each of the three bedrooms offers comfort and style with new fixtures and ample closet space, ensuring a restful retreat at the end of the day. The outdoor space provides endless possibilities for gardening, entertaining, or simply enjoying the fresh air. Don't miss out on this fantastic opportunity to own a newly updated home in highly coveted Eagledale area. New additions in 2024: Roof, Siding, Exterior Paint, Driveway gravel and pavers, Interior Paint, Vinyl Plank throughout, Carpet in Bedrooms, Kitchen Cabinetry, All Appliances, HVAC. Based on the location this property is eligible for 100% conventional financing with NO PMI and NO income limits for qualified buyers purchasing a new primary residence!

    Zillow last checked:

    Listing updated:

    Listing Provided by:

    Ryan Hoesli 317-403-5644,

    Compass Indiana, LLC,

    Sara Garza,

    Compass Indiana, LLC

    Bought with:

    Jonathan Chavez Figueroa

    Chavez Realty LLC

    Source: MIBOR as distributed by MLS GRID,MLS#: 22020033MLS Logo

    Facts & features

    Interior

    Bedrooms & bathrooms
    • Bedrooms: 3
    • Bathrooms: 1
    • Full bathrooms: 1
    • Main level bathrooms: 1
    • Main level bedrooms: 3
    Primary bedroom
    • Features: Carpet
    • Level: Main
    • Area: 121 Square Feet
    • Dimensions: 11x11
    Bedroom 2
    • Features: Carpet
    • Level: Main
    • Area: 108 Square Feet
    • Dimensions: 9x12
    Bedroom 3
    • Features: Carpet
    • Level: Main
    • Area: 108 Square Feet
    • Dimensions: 9x12
    Kitchen
    • Features: Luxury Vinyl Plank
    • Level: Main
    • Area: 204 Square Feet
    • Dimensions: 12x17
    Living room
    • Features: Luxury Vinyl Plank
    • Level: Main
    • Area: 204 Square Feet
    • Dimensions: 12x17
    Heating
    • Natural Gas
    Appliances
    • Included: Dishwasher, Dryer, ENERGY STAR Qualified Water Heater, Disposal, Gas Water Heater, MicroHood, Electric Oven, Refrigerator, Washer
    • Laundry: Laundry Closet, Main Level
    Features
    • Attic Access, Eat-in Kitchen
    • Windows: Windows Vinyl
    • Has basement: No
    • Attic: Access Only
    Interior area
    • Total structure area: 888
    • Total interior livable area: 888 sqft

    Property

    Features
    • Levels: One
    • Stories: 1
    • Patio & porch: Covered
    Lot
    • Size: 6,098 sqft
    • Features: Sidewalks, Mature Trees
    Details
    • Additional structures: Barn Mini
    • Parcel number: 490620107165000901
    • Special conditions: Sales Disclosure On File
    • Horse amenities: None

    Construction

    Type & style
    • Home type: SingleFamily
    • Architectural style: Ranch,Traditional
    • Property subtype: Residential, Single Family Residence
    Materials
    • Vinyl Siding
    • Foundation: Slab
    Condition
    • Updated/Remodeled
    • New construction: No
    • Year built: 1956

    Utilities & green energy

    • Electric: 200+ Amp Service
    • Water: Municipal/City
    • Utilities for property: Electricity Connected, Sewer Connected, Water Connected

    Community & neighborhood

    Location
    • Region: Indianapolis
    • Subdivision: Eagledale

    Price history

    DateEventPrice
    4/18/2026Listing removed$195,000$220/sqft
    Source: MIBOR as distributed by MLS GRID #22092460 Report a problem
    3/31/2026Listed for sale$195,000+8.4%$220/sqft
    Source: MIBOR as distributed by MLS GRID #22092460 Report a problem
    4/28/2025Sold$179,900$203/sqft
    Source: MIBOR as distributed by MLS GRID #22020033 Report a problem
    3/23/2025Pending sale$179,900$203/sqft
    Source: MIBOR as distributed by MLS GRID #22020033 Report a problem
    3/7/2025Price change$179,900-5.3%$203/sqft
    Source: MIBOR as distributed by MLS GRID #22020033 Report a problem
    2/24/2025Listed for sale$189,900+108.9%$214/sqft
    Source: MIBOR as distributed by MLS GRID #22020033 Report a problem
    2/3/2025Sold$90,900-54.5%$102/sqft
    Source: Public Record Report a problem
    2/3/2025Listed for sale$199,900$225/sqft
    Source: MIBOR as distributed by MLS GRID #22020033 Report a problem

    Public tax history

    YearProperty taxesTax assessment
    2025$1,894 +5.5%$102,900 +28.9%
    2024$1,795 +8.2%$79,800 +5.6%
    2023$1,659 +30%$75,600 +7.7%
    2022$1,276 +15.5%$70,200 +26.9%
    2021$1,105 0%$55,300 +15.9%
    2020$1,105 +2.6%$47,700 +1.9%
    2019$1,078 +13.8%$46,800 +3.5%
    2018$947 -3.4%$45,200 +5.1%
    2017$981 +3%$43,000 -1.1%
    2016$952 +10.6%$43,500 +9.6%
    2014$861 -9.2%$39,700
    2013$947 $39,700 -5.7%
    2012$947 $42,100 -0.7%
    2011-- $42,400 -3%
    2010$911 -4.8%$43,700 -2.5%
    2009$957 $44,800 -9.3%
    2007-- $49,400

    Find assessor info on the county website

    Neighborhood: Eagledale

    Nearby schools

    GreatSchools rating
    Schools provided by the listing agent
    • Elementary: Clarence Farrington School 61
    • Middle: Northwest Community Middle School
    • High: Arsenal Technical High School

    Source: MIBOR as distributed by MLS GRID. This data may not be complete. We recommend contacting the local school district to confirm school assignments for this home.

    Get a cash offer in 3 minutes
    Find out how much your home could sell for in as little as 3 minutes with a no-obligation cash offer.
    Estimated market value
    $192,200
    Get a cash offer in 3 minutes
    Find out how much your home could sell for in as little as 3 minutes with a no-obligation cash offer.
    Estimated market value
    $192,200