Skip main navigation
Closed
  • $565,000

    4048 Bryant Ave S, Minneapolis, MN 55409

    3beds
    1,886sqft
    Single Family Residence
    Built in 1912
    5,662 Square Feet Lot
    $565,200 Zestimate®
    $300/sqft
    $2,694 Estimated rent

    Home value

    $565,200

    $520,000 - $616,000

    $2,694/mo

    Zestimate® history
    Loading
    Loading...

    Owner options

    List your home for rent

    $2,694/mo

    Rent Zestimate®

    Find your next renter with Zillow Rental Manager. Plus, with online applications, you can quickly screen prospective tenants – for free.

    Learn more

    $2,694/mo

    Rent Zestimate®

    Refinance and save

    $3,573/mo

    Est. payment

    Refinancing to a lower rate could help reduce your monthly payments and save thousands over the life of the loan.

    See today's rates

    $3,573/mo

    Est. payment

    Explore your selling options

    Work with a Zillow partner agent

    Leverage their expertise and Zillow's premium Showcase listings to get your home seen by more buyers.

    Get started

    List with your own agent

    Get your home in front of millions of buyers by listing it on Zillow.

    Learn how to do it

    Sell it yourself

    Take full control of how buyers see your home on Zillow by listing For Sale by Owner (FSBO).

    List your home

    What's special

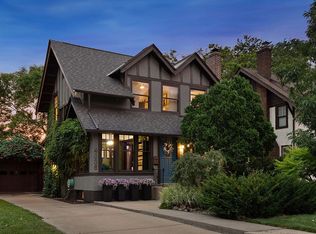
    Wonderful East Harriet two and a half story foursquare home with classic front porch on an outstanding street with a beautiful and private backyard, just blocks to the Rose Gardens and Lake Harriet. Distinctive turn-of-the-century detailing featuring high, beamed ceilings with original and recessed lighting, craftsman millwork, leaded glass windows and built-ins, fireplace with leaded glass cabinets, handsome staircase and beautiful maple flooring. Your buyers will love the updated kitchen with top of the line stainless appliances, gas range with dedicated hood and generous counter space for the gourmet cook. As you climb the staircase to the second floor, a wonderful mezzanine level sunroom greats you for those relaxing summer afternoons and evenings. The second floor offers three generously sized bedrooms filled with natural light and a stunning custom designed bathroom spa with high-level finishes, custom vanity, soaking tub, and separate, fully tiled shower with glass door. The third level with dormer windows is unfinished and ready for you to create a new primary suite or getaway space. The lower level offers an amusement room, quarter bath and room for storage. An amazing and private back yard with new cedar fencing, hardscaping with beautiful walkway and patio, a fun fire-pit area and outstanding storage shed complete the package. Knob & tub wiring was professionally removed and the house was rewired throughout. Your buyers will enjoy the newly designed Bryant Avenue with beautiful boulevards and bike lanes.

    Zillow last checked:

    Listing updated:

    Listed by:

    Robert E Kessler 612-386-6148,

    Coldwell Banker Realty - Lakes,

    Jose A Kosar 952-237-8201

    Bought with:

    Patrick D Howard

    Compass

    Source: NorthstarMLS as distributed by MLS GRID,MLS#: 6744118MLS Logo

    Facts & features

    Interior

    Bedrooms & bathrooms
    • Bedrooms: 3
    • Bathrooms: 2
    • Full bathrooms: 1
    • 1/4 bathrooms: 1
    Bedroom
    • Level: Upper
    • Area: 234 Square Feet
    • Dimensions: 18x13
    Bedroom 2
    • Level: Upper
    • Area: 156 Square Feet
    • Dimensions: 13x12
    Bedroom 3
    • Level: Upper
    • Area: 156 Square Feet
    • Dimensions: 13x12
    Dining room
    • Level: Main
    • Area: 169 Square Feet
    • Dimensions: 13x13
    Family room
    • Level: Lower
    • Area: 266 Square Feet
    • Dimensions: 19x14
    Kitchen
    • Level: Main
    • Area: 130 Square Feet
    • Dimensions: 13x10
    Living room
    • Level: Main
    • Area: 300 Square Feet
    • Dimensions: 12x25
    Patio
    • Level: Main
    • Area: 240 Square Feet
    • Dimensions: 20x12
    Porch
    • Level: Main
    • Area: 168 Square Feet
    • Dimensions: 24x07
    Porch
    • Level: Main
    • Area: 91 Square Feet
    • Dimensions: 13x07
    Sun room
    • Level: Upper
    • Area: 91 Square Feet
    • Dimensions: 13x07
    Heating
    • Boiler
    Cooling
    • Window Unit(s)
    Appliances
    • Included: Dishwasher, Dryer, Gas Water Heater, Range, Refrigerator, Washer
    • Laundry: In Basement
    Features
    • Basement: Partially Finished
    • Number of fireplaces: 1
    • Fireplace features: Living Room
    Interior area
    • Total structure area: 1,886
    • Total interior livable area: 1,886 sqft
    • Finished area above ground: 1,620
    • Finished area below ground: 266

    Property

    Parking
    • Total spaces: 1
    • Parking features: Detached Garage
    • Garage spaces: 1
    • Details: Garage Dimensions (18x12), Garage Door Height (7), Garage Door Width (8)
    Accessibility
    • Accessibility features: None
    Features
    • Levels: More Than 2 Stories
    • Patio & porch: Patio, Porch, Rear Porch
    • Pool features: None
    • Fencing: Full,Privacy,Wood
    Lot
    • Size: 5,662 Square Feet
    • Features: Tree Coverage - Medium
    Details
    • Foundation area: 810
    • Parcel number: 0902824140072
    • Zoning description: Residential-Single Family

    Construction

    Type & style
    • Home type: SingleFamily
    • Property subtype: Single Family Residence
    Materials
    • Block
    • Roof: Age 8 Years or Less
    Condition
    • New construction: No
    • Year built: 1912

    Utilities & green energy

    • Electric: Circuit Breakers
    • Gas: Natural Gas
    • Sewer: City Sewer/Connected
    • Water: City Water - In Street

    Community & HOA

    Community
    • Subdivision: Remingtons 3rd Add
    HOA
    • Has HOA: No
    Location
    • Region: Minneapolis

    Financial & listing details

    • Price per square foot: $300/sqft
    • Tax assessed value: $507,200
    • Annual tax amount: $6,952
    • Date on market: 7/16/2025
    • Cumulative days on market: 3 days

    Price history

    DateEventPrice
    8/8/2025Sold$565,000+13%$300/sqft
    Source: NorthstarMLS as distributed by MLS GRID #6744118 Report a problem
    7/21/2025Pending sale$499,900$265/sqft
    Source: NorthstarMLS as distributed by MLS GRID #6744118 Report a problem
    7/17/2025Listed for sale$499,900+19%$265/sqft
    Source: NorthstarMLS as distributed by MLS GRID #6744118 Report a problem
    2/18/2021Sold$420,000-6.7%$223/sqft
    Source: NorthstarMLS as distributed by MLS GRID #5694161 Report a problem
    1/14/2021Pending sale$449,999$239/sqft
    Source: NorthstarMLS as distributed by MLS GRID #5694161 Report a problem
    12/16/2020Listed for sale$449,999$239/sqft
    Source: Mitchell Realty LLC #5694161 Report a problem

    Public tax history

    YearProperty taxesTax assessment
    2025$7,079 +11.4%$507,200 +9.1%
    2024$6,354 +8.5%$465,000 -0.9%
    2023$5,855 -6.3%$469,000 +5.4%
    2022$6,251 -5.4%$445,000 -1.3%
    2021$6,605 -7.6%$451,000 -6.6%
    2020$7,151 +8.3%$483,000
    2019$6,605 -7.6%$483,000 +2%
    2018$7,151 +10.7%$473,500 +22.2%
    2017$6,458 +8.8%$387,500
    2016$5,934 -3.2%$387,500 +6.7%
    2015$6,130 +2.2%$363,000 +10.5%
    2014$5,995 +3.5%$328,500
    2013$5,793 +2.6%$328,500
    2012$5,646 +0.9%$328,500 -3%
    2011$5,598 +8.6%$338,500 -5%
    2010$5,156 -1.2%$356,500
    2009$5,221 +41.4%$356,500 +32.8%
    2006$3,693 +10.7%$268,400 +15%
    2005$3,336 +10.2%$233,400 +16.6%
    2004$3,027 +13.6%$200,200 +13.2%
    2002$2,665 -55.2%$176,800
    2001$5,953 --
    Find assessor info on the county website

    Neighborhood: East Harriet

    Nearby schools

    GreatSchools rating
    Get a cash offer in 3 minutes
    Find out how much your home could sell for in as little as 3 minutes with a no-obligation cash offer.
    Estimated market value
    $565,200
    Get a cash offer in 3 minutes
    Find out how much your home could sell for in as little as 3 minutes with a no-obligation cash offer.
    Estimated market value
    $565,200