Skip main navigation
Sold for $700,000
  • $700,000

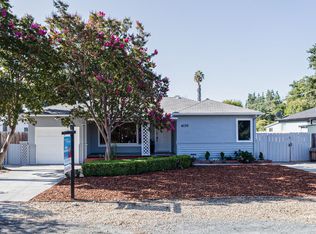
    4048 Chestnut Ave, Concord, CA 94519

    3beds
    1,163sqft
    Residential, Single Family Residence
    Built in 1949
    7,187.4 Square Feet Lot
    $682,400 Zestimate®
    $602/sqft
    $3,432 Estimated rent

    Home value

    $682,400

    $614,000 - $757,000

    $3,432/mo

    Zestimate® history
    Loading
    Loading...

    Owner options

    List your home for rent

    $3,432/mo

    Rent Zestimate®

    Find your next renter with Zillow Rental Manager. Plus, with online applications, you can quickly screen prospective tenants – for free.

    Learn more

    $3,432/mo

    Rent Zestimate®

    Refinance and save

    $4,388/mo

    Est. payment

    Refinancing to a lower rate could help reduce your monthly payments and save thousands over the life of the loan.

    See today's rates

    $4,388/mo

    Est. payment

    Explore your selling options

    Work with a Zillow partner agent

    Leverage their expertise and Zillow's premium Showcase listings to get your home seen by more buyers.

    Get started

    List with your own agent

    Get your home in front of millions of buyers by listing it on Zillow.

    Learn how to do it

    Sell it yourself

    Take full control of how buyers see your home on Zillow by listing For Sale by Owner (FSBO).

    List your home

    What's special

    Welcome to 4048 Chestnut Ave—a beautifully remodeled 3-bed, 2-bath Concord home offering 1,163 sq ft of stylish, move-in ready living. Enjoy brand-new vinyl plank flooring throughout, updated finishes and a fresh, modern design. The open-concept living and dining areas create a warm, inviting space for relaxing or entertaining. The all-new eat-in kitchen features updated lighting, cabinetry, sink, fixtures, and appliances—perfect for casual meals or morning coffee. A versatile bonus flex space with laundry hookups offers endless potential—ideal as an office, playroom, or hobby room. The bright primary suite includes an updated en-suite bath, while two additional bedrooms feature abundant natural light. A remodeled hall bath adds comfort and style. Step outside to a spacious patio—great for al fresco dining and summer BBQs. The large backyard with new lawn and irrigation system is perfect for gardening, play, or future expansion. A detached garage with double gate access offers storage or workshop potential. Additional upgrades include updated interior and exterior lighting, new towel bars and more, plus a brand-new roof, gutters, and downspouts. Located minutes from restaurants, schools, shopping, freeways, and scenic trails—this home blends comfort, convenience, and lifestyle.

    Zillow last checked:

    Listing updated:

    Listed by:

    Wendy Moore DRE #01408930 925-570-5187,

    Christie's Intl Re Sereno

    Bought with:

    Joseph Chin, DRE #02142124

    Exp Realty Of California, Inc

    Source: CCAR,MLS#: 41099849MLS Logo

    Facts & features

    Interior

    Bedrooms & bathrooms
    • Bedrooms: 3
    • Bathrooms: 2
    • Full bathrooms: 2
    Bathroom
    • Features: Shower Over Tub, Solid Surface, Tile, Updated Baths, Window, Stall Shower
    Kitchen
    • Features: Counter - Solid Surface, Dishwasher, Eat-in Kitchen, Disposal, Microwave, Range/Oven Free Standing, Self-Cleaning Oven, Updated Kitchen
    Heating
    • Wall Furnace
    Cooling
    • None
    Appliances
    • Included: Dishwasher, Microwave, Free-Standing Range, Self Cleaning Oven
    • Laundry: Hookups Only, Inside
    Features
    • Counter - Solid Surface, Updated Kitchen
    • Flooring: Vinyl
    • Has fireplace: No
    • Fireplace features: None
    Interior area
    • Total structure area: 1,163
    • Total interior livable area: 1,163 sqft

    Property

    Parking
    • Total spaces: 1
    • Parking features: Detached, Space Per Unit - 1, Enclosed
    • Garage spaces: 1
    Features
    • Levels: One
    • Stories: 1
    • Exterior features: Storage
    • Pool features: None
    • Fencing: Fenced
    Lot
    • Size: 7,187 sqft
    • Features: Level, Sprinklers In Rear, Back Yard, Front Yard
    Details
    • Parcel number: 1142600095
    • Special conditions: Standard
    • Other equipment: Irrigation Equipment

    Construction

    Type & style
    • Home type: SingleFamily
    • Architectural style: Ranch
    • Property subtype: Residential, Single Family Residence
    Materials
    • Wood Siding
    • Roof: Composition
    Condition
    • Existing
    • New construction: No
    • Year built: 1949

    Utilities & green energy

    • Electric: No Solar

    Community & neighborhood

    Location
    • Region: Concord
    • Subdivision: Walnut Lands

    Price history

    DateEventPrice
    10/28/2025Listing removed$3,900$3/sqft
    Source: Zillow Rentals Report a problem
    10/21/2025Price change$3,900-4.9%$3/sqft
    Source: Zillow Rentals Report a problem
    10/15/2025Listed for rent$4,100$4/sqft
    Source: Zillow Rentals Report a problem
    10/1/2025Sold$700,000-3.8%$602/sqft
    Source: CCAR #41099849 Report a problem
    8/29/2025Pending sale$728,000$626/sqft
    Source: CCAR #41099849 Report a problem
    7/18/2025Listed for sale$728,000$626/sqft
    Source: CCAR #41099849 Report a problem
    7/8/2025Pending sale$728,000$626/sqft
    Source: CCAR #41099849 Report a problem
    6/2/2025Listed for sale$728,000$626/sqft
    Source: bridgeMLS/CCAR/Bay East AOR #41099849 Report a problem

    Public tax history

    YearProperty taxesTax assessment
    2025$3,365 +3.1%$213,230 +2%
    2024$3,264 +2.5%$209,050 +2%
    2023$3,185 +2%$204,952 +2%
    2022$3,122 +3%$200,934 +2%
    2021$3,030 +1.1%$196,995 +1%
    2020$2,996 +1.2%$194,976 +2%
    2019$2,960 +4.3%$191,154 +2%
    2018$2,838 +3.9%$187,407 +2%
    2017$2,731 +3.8%$183,734 +2%
    2016$2,632 +5%$180,132 +1.5%
    2015$2,506 $177,428 +2%
    2014$2,506 $173,954 +0.5%
    2013-- $173,168 +2%
    2012-- $169,774 +2%
    2011-- $166,446 +0.8%
    2010-- $165,203 -0.2%
    2009-- $165,597 +2%
    2008-- $162,351 +2%
    2007-- $159,169 +2%
    2006-- $156,049 +2%
    2005-- $152,991 +2%
    2004-- $149,992 +1.9%
    2003-- $147,244 +2%
    2002-- $144,358 +2%
    2001-- $141,528

    Find assessor info on the county website

    Neighborhood: Clayton Valley

    Nearby schools

    GreatSchools rating
    Schools provided by the listing agent
    • District: Mount Diablo (925) 682-8000

    Source: CCAR. This data may not be complete. We recommend contacting the local school district to confirm school assignments for this home.

    Get a cash offer in 3 minutes
    Find out how much your home could sell for in as little as 3 minutes with a no-obligation cash offer.
    Estimated market value
    $682,400
    Get a cash offer in 3 minutes
    Find out how much your home could sell for in as little as 3 minutes with a no-obligation cash offer.
    Estimated market value
    $682,400