Step into this beautifully styled home that feels straight out of a Pottery Barn catalog. Thoughtfully updated with warm and inviting finishes, this home offers both comfort and designer level charm. The spacious layout features a main level bedroom and full bath, light filled entry, living spaces and a kitchen that opens seamlessly to an incredible backyard retreat. Outside, the oversized side yards are a rare find perfect for RV/boat storage, garden, storage and more! The resort-style backyard features a sparkling pool, outdoor living area and plenty of room to entertain, making it the ultimate space for gatherings, relaxation and enjoying Northern California evenings. A home that truly has it all; style, space, and unbeatable functionality.
Closed
$920,000
4048 Chuckwagon Way, Roseville, CA 95747
4beds
2,767sqft
Single Family Residence
Built in 2016
9,744 Square Feet Lot
$927,500 Zestimate®
$332/sqft
$4,271 Estimated rent
Home value
$927,500
$853,000 - $1.00M
$4,271/mo
Zestimate® history
Owner options
List your home for rent
$4,271/mo
Rent Zestimate®
Find your next renter with Zillow Rental Manager. Plus, with online applications, you can quickly screen prospective tenants – for free.
$4,271/mo
Rent Zestimate®
Refinance and save
$6,197/mo
Est. payment
Refinancing to a lower rate could help reduce your monthly payments and save thousands over the life of the loan.
$6,197/mo
Est. payment
Explore your selling options
Work with a Zillow partner agent
Leverage their expertise and Zillow's premium Showcase listings to get your home seen by more buyers.
Get startedList with your own agent
Get your home in front of millions of buyers by listing it on Zillow.
Learn how to do itSell it yourself
Take full control of how buyers see your home on Zillow by listing For Sale by Owner (FSBO).
List your homeWhat's special
Sparkling poolResort-style backyardBeautifully styled homeSpacious layoutOversized side yardsLight filled entry
Zillow last checked:
Listing updated:
Listed by:
Christy Hastings DRE #01399533 916-502-7029,
The Advantage Group,
Tracy Young DRE #01420810 916-847-3509,
The Advantage Group
Bought with:
Jade Pillsbury, DRE #02111335
GUIDE Real Estate
Source: MetroList Services of CA,MLS#: 225147806Originating MLS: MetroList Services, Inc.
Facts & features
Interior
Bedrooms & bathrooms
- Bedrooms: 4
- Bathrooms: 3
- Full bathrooms: 3
Rooms
- Room types: Dining Room, Family Room, Kitchen, Laundry, Loft
Primary bathroom
- Features: Shower Stall(s), Double Vanity, Soaking Tub, Tub, Walk-In Closet(s), Window
Dining room
- Features: Breakfast Nook, Formal Room, Bar
Kitchen
- Features: Breakfast Area, Pantry Closet, Kitchen Island, Stone Counters, Island w/Sink, Kitchen/Family Combo
Heating
- Central, Fireplace(s)
Cooling
- Ceiling Fan(s), Central Air
Appliances
- Included: Gas Cooktop, Dishwasher, Disposal, Microwave, Double Oven, Plumbed For Ice Maker
- Laundry: Laundry Room, Cabinets, Sink, Upper Level, Inside, Inside Room
Features
- Flooring: Laminate, Tile, Wood
- Number of fireplaces: 1
- Fireplace features: Living Room
Interior area
- Total structure area: 0
- Total interior livable area: 2,767 sqft
Property
Parking
- Total spaces: 3
- Parking features: Attached, RV Possible, Tandem, Garage Door Opener, Garage Faces Front, Driveway
- Attached garage spaces: 3
- Has uncovered spaces: Yes
Features
- Levels: Two
- Stories: 2
- Exterior features: Outdoor Grill
- Has private pool: Yes
- Pool features: In Ground, On Lot
Lot
- Size: 9,744 Square Feet
- Features: Auto Sprinkler F&R, Curb(s)/Gutter(s), Shape Regular, Street Lights, Landscape Back, Landscape Front
Details
- Parcel number: 492190011000
- Zoning: Res
- Special conditions: Standard
Construction
Type & style
- Home type: SingleFamily
- Property subtype: Single Family Residence
Materials
- Stucco, Wood
- Foundation: Concrete, Slab
- Roof: Tile
Condition
- Year built: 2016
Utilities & green energy
- Electric: 220 Volts
- Sewer: Public Sewer
- Water: Meter on Site
- Utilities for property: Sewer In & Connected, Electric, Solar, Underground Utilities, Natural Gas Connected
Green energy
- Energy generation: Solar
Community & HOA
Community
- Subdivision: Fiddyment Ranch
Location
- Region: Roseville
Financial & listing details
- Price per square foot: $332/sqft
- Tax assessed value: $667,797
- Date on market: 9/20/2026
- Road surface type: Asphalt
Price history
| Date | Event | Price |
|---|---|---|
| 1/6/2026 | Sold | $920,000+2.3%$332/sqft |
Source: MetroList Services of CA #225147806 Report a problem | ||
| 12/18/2025 | Pending sale | $899,000$325/sqft |
Source: MetroList Services of CA #225147806 Report a problem | ||
| 12/18/2025 | Listing removed | $899,000$325/sqft |
Source: MetroList Services of CA #225147806 Report a problem | ||
| 12/6/2025 | Pending sale | $899,000$325/sqft |
Source: MetroList Services of CA #225147806 Report a problem | ||
| 12/1/2025 | Listed for sale | $899,000+70.8%$325/sqft |
Source: MetroList Services of CA #225147806 Report a problem | ||
| 7/22/2016 | Sold | $526,500+2.1%$190/sqft |
Source: Public Record Report a problem | ||
| 4/23/2016 | Listed for sale | $515,794$186/sqft |
Source: Lennar Report a problem | ||
Public tax history
| Year | Property taxes | Tax assessment |
|---|---|---|
| 2026 | -- | $667,797 +2% |
| 2025 | $10,154 +2.1% | $654,704 +2% |
| 2024 | $9,942 +2.7% | $641,868 +2% |
| 2023 | $9,678 -1.2% | $629,284 +2% |
| 2022 | $9,792 +1.4% | $616,946 +2% |
| 2021 | $9,660 +4% | $604,850 +1% |
| 2020 | $9,289 | $598,649 +2% |
| 2019 | $9,289 +1.6% | $586,911 +2% |
| 2018 | $9,141 +5.8% | $575,403 +9.3% |
| 2017 | $8,642 +57.5% | $526,376 +115.8% |
| 2016 | $5,487 +47.4% | $243,971 +75.1% |
| 2015 | $3,722 +3.2% | $139,346 +2% |
| 2014 | $3,606 | $136,617 |
Find assessor info on the county website
Neighborhood: Fiddyment Farm
Nearby homes
- $792,4004 bd3 ba2.3k sqft4040 Chuckwagon Way, Roseville, CA 95747Off Market
- $769,6004 bd3 ba2.6k sqft4056 Chuckwagon Way, Roseville, CA 95747Off Market
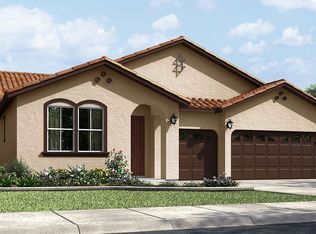
- $928,3005 bd3 ba3.1k sqft5049 Stetson St, Roseville, CA 95747Off Market
- $923,9005 bd4 ba3.4k sqft4032 Chuckwagon Way, Roseville, CA 95747Off Market
- $734,4004 bd3 ba2.3k sqft5041 Stetson St, Roseville, CA 95747Off Market
- $776,6004 bd3 ba2.6k sqft4049 Chuckwagon Way, Roseville, CA 95747Off Market
- $904,1005 bd4 ba3k sqft4057 Chuckwagon Way, Roseville, CA 95747Off Market
- $974,7005 bd4 ba3.4k sqft4041 Chuckwagon Way, Roseville, CA 95747Off Market
Nearby schools
GreatSchools rating
- 6/10Fiddyment FarmGrades: K-5Distance: 0.5 mi
- 8/10Robert C. Cooley Middle SchoolGrades: 6-8Distance: 1.2 mi
- 7/10West Park HighGrades: 9-12Distance: 1.4 mi
Get a cash offer in 3 minutes
Find out how much your home could sell for in as little as 3 minutes with a no-obligation cash offer.
Estimated market value
$927,500
Get a cash offer in 3 minutes
Find out how much your home could sell for in as little as 3 minutes with a no-obligation cash offer.
Estimated market value
$927,500
- California
- Placer County
- Roseville
- 95747
- Fiddyment Farm
- 4048 Chuckwagon Way
