Welcome to this stunning home with no HOA and located outside the flood zone, offering the perfect combination of modern elegance and everyday comfort. Designed with an inviting open floor plan, the spacious living and dining areas flow effortlessly into a beautifully appointed kitchen featuring a large center island, sleek contemporary cabinetry, stylish lighting, and quality finishes throughout. The soaring ceilings and expansive windows fill the home with natural light, creating a bright and airy atmosphere, while the wood-look flooring adds warmth and sophistication. This thoughtfully designed residence offers 3 spacious bedrooms, 2 full bathrooms, including a luxurious primary suite with a walk-in closet and a private en-suite bath. Enjoy outdoor living on the covered lanai, along with the convenience of a 2-car garage. A perfect opportunity to own a beautifully crafted home that delivers style, comfort, and lasting value.
Contingent financing
$460,000
4048 Clearfield St, North Port, FL 34286
3beds
1,742sqft
Single Family Residence
Built in 2026
0.25 Acres Lot
$451,000 Zestimate®
$264/sqft
$-- HOA
What's special
Stylish lightingLarge center islandCovered lanaiExpansive windowsSleek contemporary cabinetryInviting open floor planSoaring ceilings
- 19 days
- 424
- 28
Likely to sell faster than
Zillow last checked:
Listing updated:
Listed by:
Melissa Luzardo Perez 786-832-5212,
Starlink Realty, Inc,
Adiel Figueroa 239-839-9681,
Starlink Realty, Inc
Source: Florida Gulf Coast MLS,MLS#: 2026029253 Originating MLS: Florida Gulf Coast
Originating MLS: Florida Gulf CoastFacts & features
Interior
Bedrooms & bathrooms
- Bedrooms: 3
- Bathrooms: 2
- Full bathrooms: 2
Heating
- Central, Electric
Cooling
- Central Air, Electric
Appliances
- Included: Dishwasher, Microwave, Range, Refrigerator
- Laundry: Washer Hookup, Dryer Hookup, Inside
Features
- Breakfast Bar, Dual Sinks, Living/Dining Room, Other, Shower Only, Separate Shower, Walk-In Closet(s), Split Bedrooms
- Flooring: Other
- Windows: Impact Glass
Interior area
- Total structure area: 2,485
- Total interior livable area: 1,742 sqft
Video & virtual tour
Property
Parking
- Total spaces: 2
- Parking features: Attached, Garage, Garage Door Opener
- Attached garage spaces: 2
Features
- Stories: 1
- Patio & porch: Open, Patio, Porch
- Exterior features: Fence, Security/High Impact Doors, Patio
- Has private pool: Yes
- Pool features: Concrete, In Ground
- Waterfront features: None
Lot
- Size: 0.25 Acres
- Dimensions: 83 x 125 x 83 x 125
- Features: Rectangular Lot
Details
- Parcel number: 0960111710
- Lease amount: $0
Construction
Type & style
- Home type: SingleFamily
- Architectural style: Ranch,One Story
- Property subtype: Single Family Residence
Materials
- Block, Concrete, Stucco
- Roof: Shingle
Condition
- New Construction
- New construction: Yes
- Year built: 2026
Utilities & green energy
- Sewer: Septic Tank
- Water: Well
- Utilities for property: Cable Not Available
Community & HOA
Community
- Features: Non-Gated
- Condo and coop fee: $0
- Membership fee: $0
- Subdivision: PORT CHARLOTTE
HOA
- Has HOA: No
- Amenities included: None
- Services included: None
Location
- Region: North Port
Financial & listing details
- Price per square foot: $264/sqft
- Tax assessed value: $18,200
- Annual tax amount: $780
- Date on market: 8/19/2026
- Cumulative days on market: 20 days
- Listing terms: Cash,FHA,VA Loan
- Ownership: Single Family
- Contingency: Financing
Estimated market value
$451,000
$428,000 - $474,000
$2,202/mo
Price history
| Date | Event | Price |
|---|---|---|
| 8/28/2026 | Pending sale | $460,000$264/sqft |
Source:  Stellar MLS #TB8526714 Report a problem Stellar MLS #TB8526714 Report a problem | ||
| 7/8/2026 | Listed for sale | $460,000+2386.5%$264/sqft |
Source: Stellar MLS #TB8526714 Report a problem | ||
| 4/17/2025 | Sold | $18,500+105.6%$11/sqft |
Source: Public Record Report a problem | ||
| 10/25/2019 | Sold | $9,000$5/sqft |
Source: Public Record Report a problem | ||
Public tax history
| Year | Property taxes | Tax assessment |
|---|---|---|
| 2025 | $778 +11.9% | $16,940 +10% |
| 2024 | $695 +21% | $15,400 +74.3% |
| 2023 | $575 +21.7% | $8,833 +10% |
| 2022 | $472 +11.1% | $8,030 +10% |
| 2021 | $425 +2.4% | $7,300 +5.8% |
| 2020 | $415 +8.5% | $6,900 +62.4% |
| 2019 | $382 | $4,250 -26.7% |
| 2018 | $382 +0.5% | $5,800 +65.1% |
| 2017 | $380 +9.7% | $3,513 -20.2% |
| 2016 | $347 -0.1% | $4,400 +18.9% |
| 2015 | $347 +3.1% | $3,700 +54.2% |
| 2014 | $337 +4.6% | $2,400 |
| 2013 | $322 +34.2% | $2,400 -7.7% |
| 2012 | $240 -2% | $2,600 -18.8% |
| 2011 | $245 -2.8% | $3,200 -11.1% |
| 2010 | $252 -31.3% | $3,600 -44.6% |
| 2009 | $366 | $6,500 -33.7% |
| 2008 | $366 -36.8% | $9,800 -63.8% |
| 2007 | $580 | $27,100 -14.8% |
| 2006 | -- | $31,800 +103.8% |
| 2005 | -- | $15,600 +420% |
| 2004 | -- | $3,000 +87.5% |
| 2003 | $80 | $1,600 |
| 2002 | $80 +3.9% | $1,600 |
| 2001 | $77 | $1,600 |
| 2000 | $77 | $1,600 |
Find assessor info on the county website
Monthly payment
Est. payment
Payment breakdown
Explore the cost of this home by adjusting the details. Changes won't be saved.Climate risks
Neighborhood: 34286
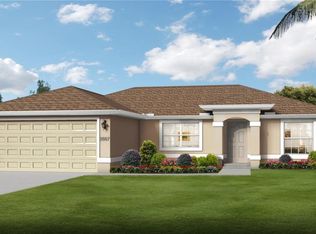

Similar homes
- $459,0004 bd3 ba2.4k sqft1274 RONALD STREET, NORTH PORT, FL 34286New Construction

 MLS ID #A4701966, Alan MacLoughlin, EXP REALTY LLC. Stellar MLS
 - $395,0003 bd2 ba1.7k sqft2635 SNUG STREET, NORTH PORT, FL 34286New Construction
 MLS ID #TB8512041, Atit Patel, REALTY HUB. Stellar MLS
 - $419,9003 bd2 ba1.7k sqft1548 RIPLEY ST, NORTH PORT, FL 34286New Construction
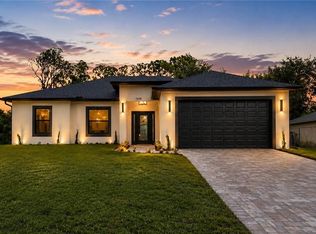
 MLS ID #226028987, Eliana Borda, Marzucco Real Estate. SWFLMLS
 - $327,0003 bd2 ba1.6k sqft3373 EAGLE PASS STREET, NORTH PORT, FL 34286For Sale
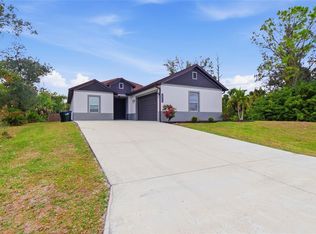 MLS ID #C7520083, Joseph Ciarla, ANYTIME REALTY LLC. Stellar MLS
 - $460,0004 bd3 ba2.1k sqft4415 LAKESIDE GROVE, NORTH PORT, FL 34289New ConstructionMLS ID #TB8534363, Dan Wenstrom, PULTE REALTY INC. Stellar MLS
- $459,9003 bd2 ba1.8k sqft3090 QUARTER STREET, NORTH PORT, FL 34288For SaleMLS ID #A4690800, Natalia Berie, THE REAL ESTATE STORE. Stellar MLS
- $489,0003 bd2 ba1.9k sqft5160 HORNBUCKLE BOULEVARD, NORTH PORT, FL 34291For SaleMLS ID #A4701286, Sasha Volosevych, CALL IT CLOSED INTL REALTY. Stellar MLS
- $328,9003 bd2 ba1.5k sqft3382 EVERETT TERRACE, NORTH PORT, FL 34286New ConstructionMLS ID #A4696595, Genesis Roque, LA ROSA REALTY LLC. Stellar MLS
- $469,0004 bd3 ba2.4k sqft6308 NOTRE DAME TERRACE, NORTH PORT, FL 34291New ConstructionMLS ID #A4703222, Alan MacLoughlin, EXP REALTY LLC. Stellar MLS
- $419,9003 bd2 ba1.7k sqft2040 Gerald Avenue, NORTH PORT, FL 34286New ConstructionMLS ID #226028990, Eliana Borda, Marzucco Real Estate. SWFLMLS
- $525,0004 bd2 ba1.6k sqft1264 S SALFORD BOULEVARD, NORTH PORT, FL 34287For SaleMLS ID #C7528857, Christopher Grant, GRANT TEAM REAL ESTATE, LLC. Stellar MLS
- $358,0004 bd3 ba1.8k sqft3288 TISHMAN AVENUE, NORTH PORT, FL 34286New ConstructionMLS ID #C7525466, Brian Helgemo, COMPASS FLORIDA. Stellar MLS
- $380,0003 bd2 ba1.9k sqft3162 FERGUS STREET, NORTH PORT, FL 34288For SaleMLS ID #A4704063, Holly Wikfors, LLC, PREFERRED SHORE LLC. Stellar MLS
- $354,0004 bd3 ba1.8k sqft2315 MISTLETO LANE, NORTH PORT, FL 34286New ConstructionMLS ID #C7523109, Brian Helgemo, COMPASS FLORIDA. Stellar MLS
- $339,9994 bd2 ba1.7k sqft3085 STOCKTON AVENUE, NORTH PORT, FL 34286New ConstructionMLS ID #C7520061, Samarra Landry LLC, LPT REALTY, LLC. Stellar MLS
- $499,0004 bd3 ba1.9k sqft2535 TRICO ROAD, NORTH PORT, FL 34287For SaleMLS ID #A4700293, Max Pshichenko, HOMESMART. Stellar MLS
- $374,9993 bd2 ba1.6k sqft8533 LANCELOT AVENUE, NORTH PORT, FL 34287New ConstructionMLS ID #C7529869, Volodymyr Brovchenko, REALTY ONE GROUP MVP. Stellar MLS
- $495,0003 bd3 ba2.3k sqft4443 WINDSONG AVENUE, NORTH PORT, FL 34287New ConstructionMLS ID #A4694460, Derek Edwards, KELLER WILLIAMS ON THE WATER S. Stellar MLS
- $415,0003 bd2 ba1.9k sqft4916 HADER ROAD, NORTH PORT, FL 34288For SaleMLS ID #C7528824, Nicolai Todosiciuc PA, REALTY ONE GROUP MVP. Stellar MLS
- $429,0003 bd2 ba1.9k sqft12134 MALLORCA AVENUE, NORTH PORT, FL 34287New ConstructionMLS ID #A4693297, Vitaliy Maslo, REALTY ONE GROUP MVP. Stellar MLS
