Skip main navigation
Closed
  • $571,600

    4048 Crossfield Pl, Marietta, GA 30062

    4beds
    2,248sqft
    Single Family Residence, Residential
    Built in 1980
    0.71 Acres Lot
    $571,600 Zestimate®
    $254/sqft
    $2,682 Estimated rent

    Home value

    $571,600

    $543,000 - $600,000

    $2,682/mo

    Zestimate® history
    Loading
    Loading...

    Owner options

    List your home for rent

    $2,682/mo

    Rent Zestimate®

    Find your next renter with Zillow Rental Manager. Plus, with online applications, you can quickly screen prospective tenants – for free.

    Learn more

    $2,682/mo

    Rent Zestimate®

    Refinance and save

    $3,926/mo

    Est. payment

    Refinancing to a lower rate could help reduce your monthly payments and save thousands over the life of the loan.

    See today's rates

    $3,926/mo

    Est. payment

    Explore your selling options

    Work with a Zillow partner agent

    Leverage their expertise and Zillow's premium Showcase listings to get your home seen by more buyers.

    Get started

    List with your own agent

    Get your home in front of millions of buyers by listing it on Zillow.

    Learn how to do it

    Sell it yourself

    Take full control of how buyers see your home on Zillow by listing For Sale by Owner (FSBO).

    List your home

    What's special

    Masonry fireplaceSleek finishesUpdated interiorsBook clubsAlta tennisSpacious deckPrivate backyard

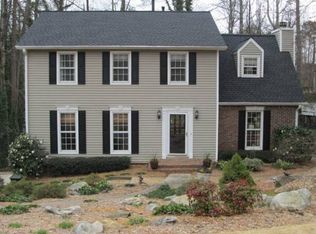
    Luxurious and completely updated 4 bedroom, 2.5 bath home in the Lassiter school district. Located in desirable Woodbine Station, this meticulously cared for home will not disappoint with its array of sleek finishes and neutral colors. The updated interiors feature a soft monochromatic palette and clean lines. Features include wide plank engineered hardwood flooring, tongue and groove ceiling in the family room and crown molding throughout. The beautiful kitchen is the heart of the home with white cabinets, granite counter top and stainless steel appliances. Bathrooms include custom made vanities and tile showers. The floor plan includes a bright dining room, family room with masonry fireplace and custom picture window overlooking a large, private backyard. Relax on the spacious deck or roast marshmallows around the firepit. On the second floor you will find a large master bedroom with his/her closets. Located across the hall are 3 large, additional bedrooms with new carpet and lots of sunlight! This home is located on a private cul-de-sac surrounded by a park-like setting, yet conveniently close to schools, shopping and entertainment. The community is very active and provides opportunities for engagement to all ages, from swim team, to book clubs, to Bunco, Alta tennis and more. If you are looking for a welcoming family neighborhood with enjoyment for everyone, Woodbine is the place and this is your home!

    This property is off market, which means it's not currently listed for sale or rent on Zillow. This may be different from what's available on other websites or public sources.
    Zillow last checked:

    Listing updated:

    Listed by:

    Carol McCraw,

    Atlanta Communities

    Bought with:

    BETH F FINK

    Keller Williams Realty Atlanta Partners

    Source: FMLS GA,MLS#: 7228731MLS Logo

    Facts & features

    Interior

    Bedrooms & bathrooms
    • Bedrooms: 4
    • Bathrooms: 3
    • Full bathrooms: 2
    • 1/2 bathrooms: 1
    Rooms
    • Room types: Basement, Game Room, Other
    Basement
    • Level: Lower
    Heating
    • Central, Forced Air, Natural Gas, Zoned
    Cooling
    • Ceiling Fan(s), Central Air
    Appliances
    • Included: Dishwasher, Disposal, Dryer, Electric Cooktop, Gas Oven, Microwave, Range Hood, Refrigerator, Self Cleaning Oven, Washer
    • Laundry: In Kitchen
    Features
    • Bookcases, Crown Molding, Entrance Foyer, High Ceilings 9 ft Main, His and Hers Closets, Walk-In Closet(s)
    • Flooring: Carpet, Laminate
    • Windows: Double Pane Windows, Shutters
    • Basement: Driveway Access,Exterior Entry,Finished,Interior Entry,Partial
    • Attic: Pull Down Stairs
    • Number of fireplaces: 1
    • Fireplace features: Family Room, Gas Starter, Masonry
    • Common walls with other units/homes: No Common Walls
    Interior area
    • Total structure area: 2,248
    • Total interior livable area: 2,248 sqft
    • Finished area above ground: 2,248
    • Finished area below ground: 562

    Property

    Parking
    • Total spaces: 2
    • Parking features: Attached, Drive Under Main Level, Driveway, Garage, Garage Door Opener, Garage Faces Side
    • Attached garage spaces: 2
    • Has uncovered spaces: Yes
    Accessibility
    • Accessibility features: None
    Features
    • Levels: Two
    • Stories: 2
    • Patio & porch: Deck
    • Exterior features: Private Yard, No Dock
    • Pool features: None
    • Spa features: None
    • Fencing: Back Yard,Wood
    • Has view: Yes
    • View description: Trees/Woods, Other
    • Waterfront features: None
    • Body of water: None
    Lot
    • Size: 0.71 Acres
    • Features: Back Yard, Cul-De-Sac, Front Yard, Private, Sprinklers In Front, Wooded
    Details
    • Additional structures: Gazebo
    • Parcel number: 16024700700
    • Other equipment: Irrigation Equipment
    • Horse amenities: None

    Construction

    Type & style
    • Home type: SingleFamily
    • Architectural style: Traditional
    • Property subtype: Single Family Residence, Residential
    Materials
    • Cedar, Cement Siding
    • Foundation: Slab
    • Roof: Composition
    Condition
    • Resale
    • New construction: No
    • Year built: 1980
    Details
    • Warranty included: Yes

    Utilities & green energy

    • Electric: 110 Volts, 220 Volts
    • Sewer: Public Sewer
    • Water: Public
    • Utilities for property: Cable Available, Electricity Available, Natural Gas Available, Phone Available, Sewer Available, Underground Utilities, Water Available
    Green energy
    • Energy efficient items: None
    • Energy generation: None

    Community & HOA

    Community
    • Features: Barbecue, Clubhouse, Homeowners Assoc, Near Schools, Near Shopping, Park, Pickleball, Playground, Pool, Street Lights, Swim Team, Tennis Court(s)
    • Security: Carbon Monoxide Detector(s), Fire Alarm, Security System Owned, Smoke Detector(s)
    • Subdivision: Woodbine Station
    HOA
    • Has HOA: Yes
    • Services included: Maintenance Grounds, Reserve Fund, Swim, Tennis
    • HOA fee: $500 annually
    Location
    • Region: Marietta

    Financial & listing details

    • Price per square foot: $254/sqft
    • Tax assessed value: $529,370
    • Annual tax amount: $3,448
    • Date on market: 6/11/2023
    • Cumulative days on market: 2 days
    • Listing terms: Cash,Conventional,FHA
    • Electric utility on property: Yes
    • Road surface type: Asphalt, Paved

    Price history

    DateEventPrice
    7/18/2023Sold$530,000+6.2%$236/sqft
    Source: FMLS GA #7228731 Report a problem
    6/17/2023Pending sale$499,000$222/sqft
    Source: GAMLS #10169613 Report a problem
    6/14/2023Contingent$499,000$222/sqft
    Source: GAMLS #10169613 Report a problem
    6/11/2023Listed for sale$499,000+299.2%$222/sqft
    Source: FMLS GA #7228731 Report a problem
    6/19/1995Sold$125,000+22%$56/sqft
    Source: Public Record Report a problem
    6/28/1993Sold$102,500$46/sqft
    Source: Public Record Report a problem

    Public tax history

    YearProperty taxesTax assessment
    2024$5,583 +94%$211,748 +42%
    2023$2,878 -16.5%$149,112
    2022$3,448 +22.4%$149,112 +24%
    2021$2,817 +3.5%$120,260 +3.8%
    2020$2,721 $115,888
    2019$2,721 +14.3%$115,888 +15.5%
    2018$2,381 $100,344 +34.8%
    2017$2,381 +36.1%$74,464
    2016$1,750 -4.8%$74,464 -2.9%
    2015$1,838 -0.7%$76,660
    2014$1,850 +25.1%$76,660 +28.7%
    2013$1,479 -0.8%$59,544
    2012$1,490 -23.7%$59,544 -25.5%
    2011$1,953 +4.7%$79,944
    2010$1,865 $79,944
    2009$1,865 +8.8%$79,944
    2006$1,715 -0.4%$79,944
    2005$1,722 +16%$79,944 +14.8%
    2004$1,485 $69,640
    2003$1,485 -0.1%$69,640
    2002$1,487 +22.5%$69,640 +28.7%
    2001$1,214 -2%$54,124
    2000$1,238 $54,124
    Find assessor info on the county website

    Neighborhood: 30062

    Nearby schools

    GreatSchools rating
    Schools provided by the listing agent
    • Elementary: Garrison Mill
    • Middle: Mabry
    • High: Lassiter

    Source: FMLS GA. This data may not be complete. We recommend contacting the local school district to confirm school assignments for this home.

    Get a cash offer in 3 minutes
    Find out how much your home could sell for in as little as 3 minutes with a no-obligation cash offer.
    Estimated market value
    $571,600
    Get a cash offer in 3 minutes
    Find out how much your home could sell for in as little as 3 minutes with a no-obligation cash offer.
    Estimated market value
    $571,600